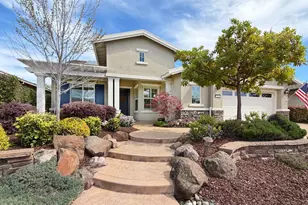
This is a carousel with tiles that activate property listing cards. Use the previous and next buttons to navigate.
1/48
$799,000 Sale Pending
This is a carousel with tiles that activate property listing cards. Use the previous and next buttons to navigate.
1/48
Property Description & Video
297 Sawmill Lane, Lincoln, CAVideo Tour of 297 Sawmill Lane, Lincoln, CA.
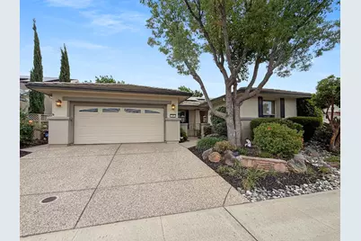
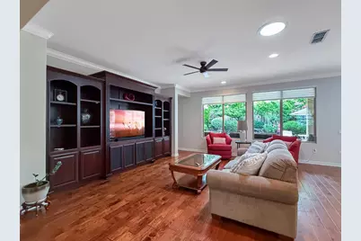
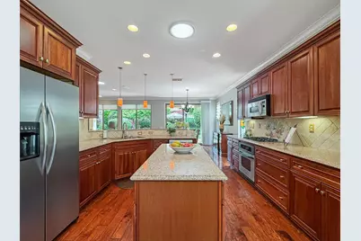
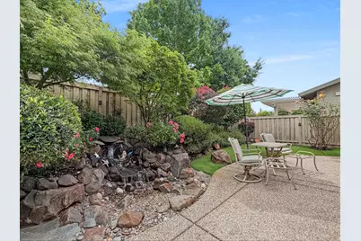
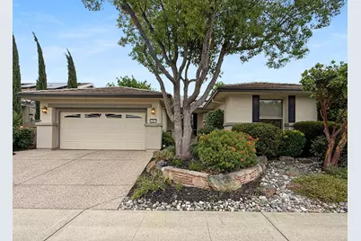
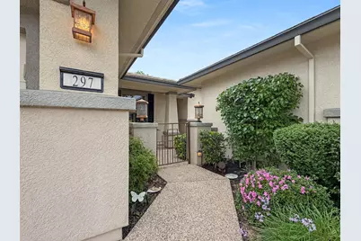
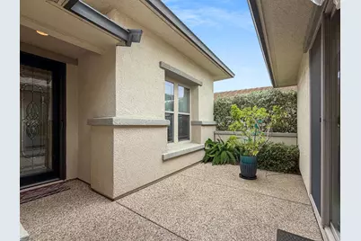
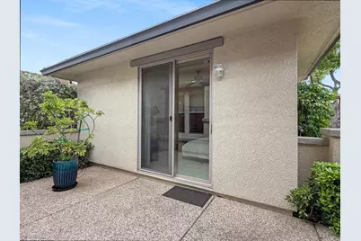
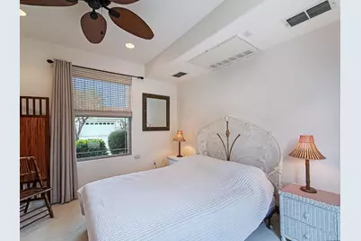
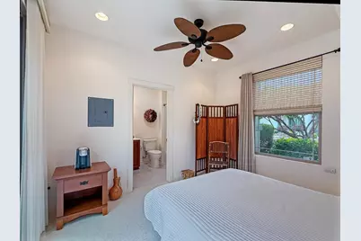
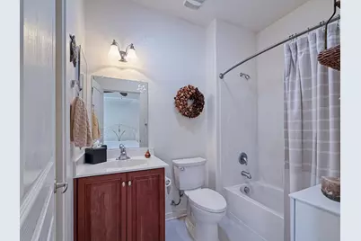
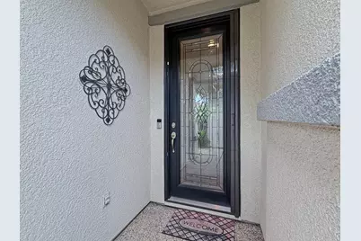
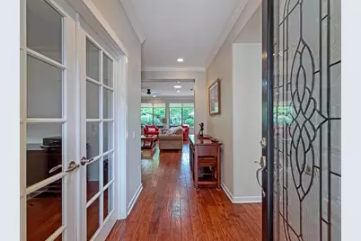
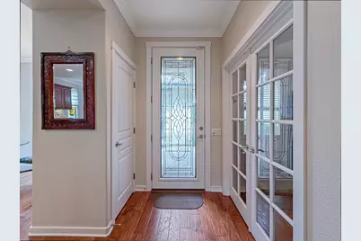
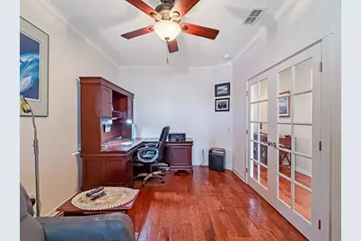
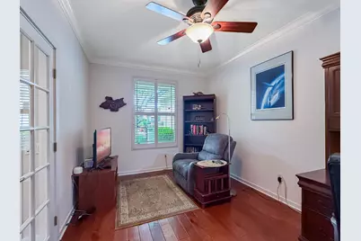
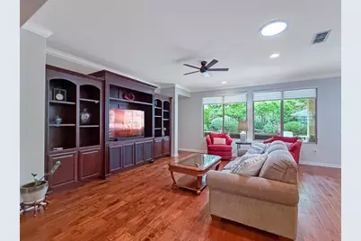
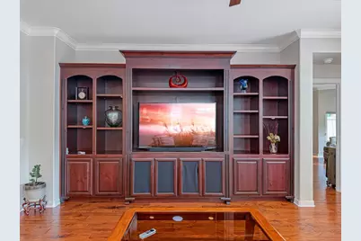
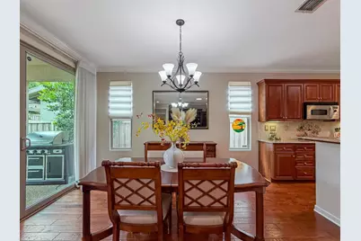
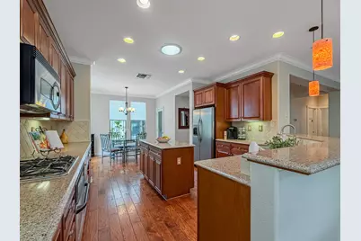
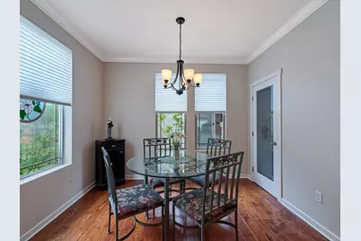
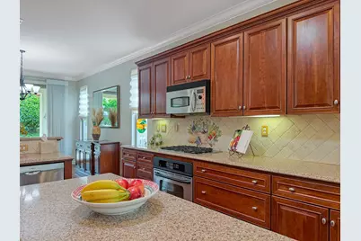
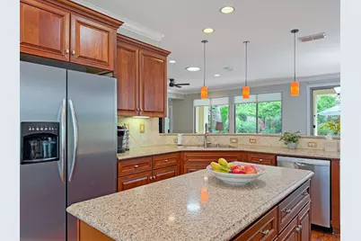
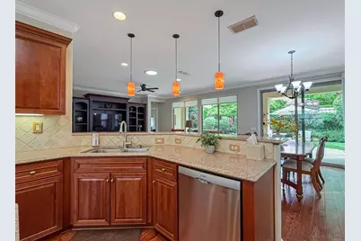
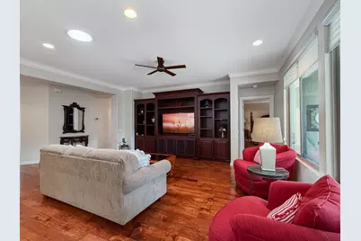
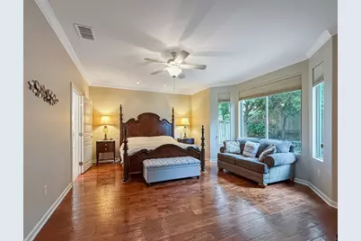
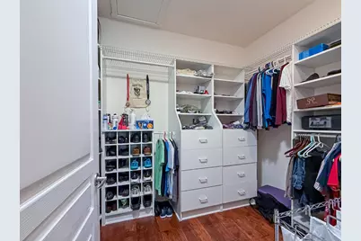
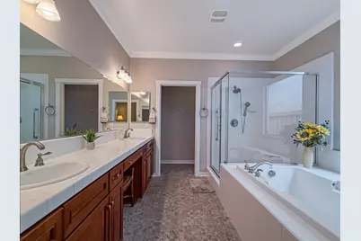
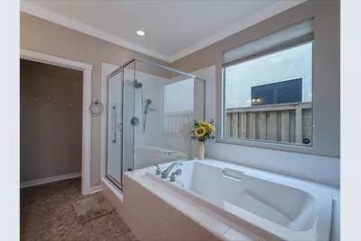
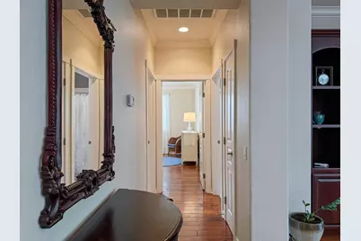
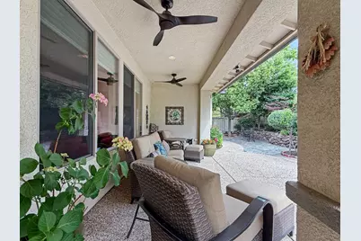
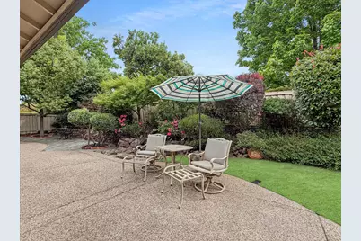
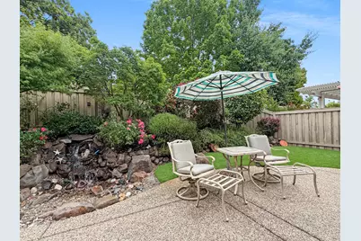
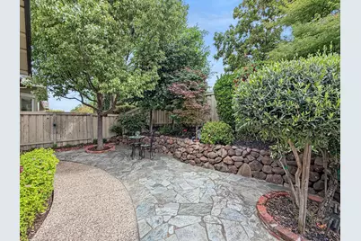
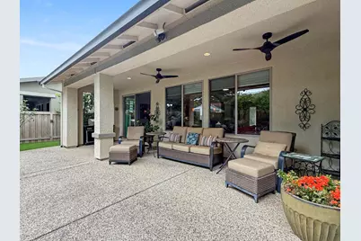
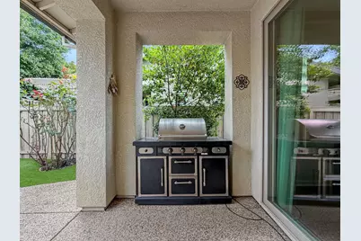
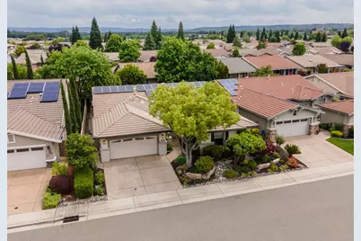
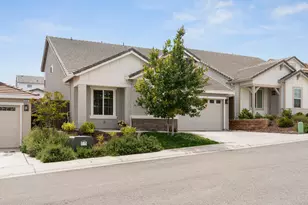
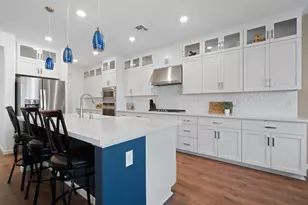
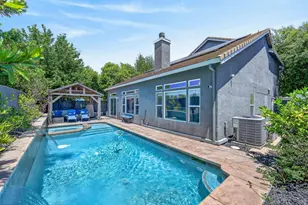
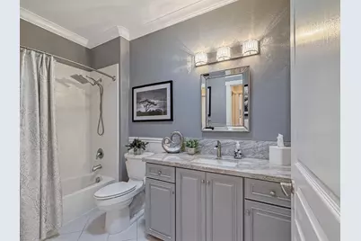
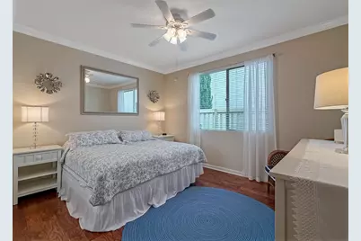
Set behind a gated front courtyard on a beautiful street in Sun City Lincoln Hills, this popular El Dorado model offers a thoughtfully designed layout with 3 bedrooms, 3 full baths, and a fully detached Casita guest suite ideal for visiting family and friends, hobbies, or a flexible home office setup. Inside, you'll find wide-plank hardwood floors, crown molding, solar tubes for additional natural light, and an open-concept great room filled with natural light. The kitchen features cherry cabinetry, solid surface counters, a large island, gas cooktop, built-in oven, pantry closet, and a breakfast nook with shutters. The great room includes a custom built-in entertainment wall and opens seamlessly to the backyard. The spacious primary suite offers hardwood floors, a sitting area, dual vanities, soaking tub, walk-in shower, oversized walk-in closet with custom organizers, and attic access with additional storage. A secondary bedroom and full bath are privately situated on the opposite side of the home, along with a den featuring French doors and built-ins. Outside, the backyard is designed for relaxing and entertaining with a covered patio, expanded aggregate concrete, rock water feature, mature landscaping, and low-maintenance grounds. Additional features include owned solar and a 2-car garage. Residents enjoy access to golf courses, resort lodges, pools, fitness centers, pickleball, tennis, walking trails, clubs, and more all conveniently close to shopping, dining, and Highway 65.
Full Property Details
Full Property Details for 297 Sawmill Ln
General
- Price: $799,000
- HOA FEE: $188/month
- Status: Pending
- Type: Single Family
- Source: METROLIST_Cali
- MLS ID: 226057085
- Updated: 6/25/2026
- Added to Site: 68 day(s) ago
Interior
- Appliances: Gas Cook Top, Dishwasher, Microwave
- Flooring: Carpet, Tile, Wood
Rooms
Bathrooms
- Total Bathrooms: 3
- Full Bathrooms: 3
Bedrooms
- Total Bedrooms: 3
Other Rooms
- Kitchen: Breakfast Area, Pantry Closet, Island, Stone Counter
- Dining Room: Space in Kitchen, Dining/Living Combo
- Laundry: Inside Area, Inside Room
Additional Information
- Shared Amenities: Barbeque, Pool, Clubhouse, Recreation Facilities, Exercise Room, Game Court Exterior, Spa/Hot Tub, Tennis Courts, Trails, Gym, Park
Parking
- Garage: Yes
- Garage Spaces: 2
- Parking: Attached, Restrictions, Garage Facing Front
Location
- County: Placer
- Subdivision: Sun City Lincoln Hills
- Cross Streets: Waterwheel
- Driving Directions: Sun City Blvd to Staggs Leap Ln to Water Wheel to Sawmill
School Information
- School District: Placer
- Elem School District: Western Placer
- Midd School District: Western Placer
- High School District: Western Placer
Community
- Association: Yes
- Home Owners Assn.: 1
- Assoc. Fees Include: MaintenanceGrounds, Security, Pool
- Pets Allowed: Yes
Heating & Cooling
- Cooling Type: Ceiling Fan(s), Central
- Heating Type: Central
- Heating Fuel: Central
Utilities
- Sewer: Public Sewer
- Water: Public
- Utility Description: Public, Sewer In & Connected, Solar
Structural Information
- Architectural Style: One Story
- Builder: Pulte
- Construction: Concrete, Stucco, Frame, Glass, Wood
- Basement: Yes
- Foundation: Slab
- Roof: Tile
- Stories/Levels: 1
- Square Feet: 2,192
- Sq. Ft. Source: Assessor Auto-Fill
- Year Built: 2005
Additional Structures
- Other Structures: Pergola
Lot Features
- Lot Size (Acres): 0.1567
- Lot Size (Sq. Ft.): 6,826
- Irrigation System: None
- Zoning: Residential
- Lot Description: Auto Sprinkler F&R, Landscape Back, Landscape Front, Low Maintenance
Financial Considerations
- Association Fee: $188
- Assoc Fee Freq.: Monthly
Disclosures and Reports
- Special Conditions: None
- Restrictions: Age Restrictions, Parking
- APN: 338-290-033-000
Listed by HomeSmart ICARE Realty

Get Pre-Approved Today
Schools
Schools serving 297 Sawmill Ln
School District:Western Placer Unified School District
| Name | Grades | Distance |
|---|---|---|
Twelve Bridges Elementary School 2450 Eastridge Drive, Lincoln, CA 95648 | K-5 | 2.7 mi |
Twelve Bridges Middle School 770 W.view Dr., Lincoln, CA 95648 | 6-8 | 2.9 mi |
Twelve Bridges High School 2360 Fieldstone Drive, Lincoln, CA 95648 | 9-12 | 2.6 mi |
Disclaimer:
School attendance boundaries provided by ATTOM Data Solutions and are for reference only. Contact the school directly to verify enrollment eligibility.
Price & Sales History for 297 Sawmill Ln
Date
Details
Price
Change
Source
5/07/2026
Listed
$799,000
19.25%
MLS
12/31/2020
Sold
$670,000
—
Public Record
Disclaimer: Historical sales information is derived from public records provided by the county offices. Information is not guaranteed and should be independently verified.
Tax History
Tax History for 297 Sawmill Ln
Year
Property Taxes
Change
Tax Assessment
Change
2025
$8,448
1%
$739,732
2%
2024
$8,359
2%
$725,228
2%
2023
$8,233
—
$711,009
2%
2023
$8,233
2%
$697,068
2%
2022
$8,101
-2%
$683,400
-3%
2021
$8,238
11%
$708,071
13%
2020
$7,398
1%
$628,000
—
2019
$7,321
3%
$626,000
2%
2018
$7,127
3%
$613,000
2%
2017
$6,905
5%
$602,000
5%
2016
$6,585
9%
$576,000
9%
2015
$6,021
17%
$527,000
9%
2013
$5,150
—
$485,000
8%
2013
$5,150
—
$448,000
—
Disclaimer: Historical tax information is derived from public records provided by the county offices. Information is not guaranteed and should be independently verified.
Estimate the Cost
Estimate the Cost for 297 Sawmill Ln
297 Sawmill Lane, Lincoln, CA 95648 (MLS# 226057085) is a Single Family property with 3 bedrooms and 3 full bathrooms. 297 Sawmill Lane is currently listed for $799,000 and was received on May 07, 2026. Want to learn more about 297 Sawmill Lane? Do you have questions about finding other Single Family real estate for sale in Lincoln? You can browse all Lincoln real estate or contact a Coldwell Banker agent to request more information.