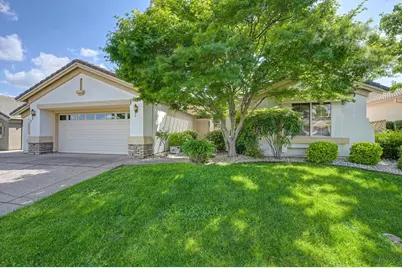
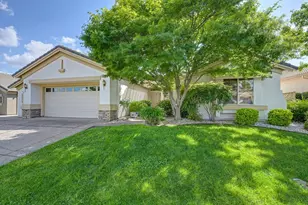

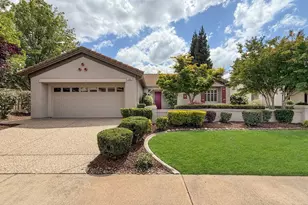
Full Property Details for 423 Poppyfield Ct
General
- Sold For: $621,000
- HOA FEE: $188/month
- Status: Closed
- Type: Single Family
- Source: METROLIST_Cali
- MLS ID: 226045516
- Added to Site: 163 day(s) ago
Interior
- Rooms/Areas: Master Bathroom, Master Bedroom, Office, Dining Room, Great Room, Kitchen, Laundry
- Interior Features: Cathedral Ceiling
- Appliances: Built-In Electric Oven, Gas Cook Top, Gas Water Heater, Dishwasher, Disposal, Microwave, Plumbed For Ice Maker
- Flooring: Carpet, Tile, Luxury Vinyl Plank
Rooms
- Total Bathrooms: 2
- Full Bathrooms: 2
- Bathroom Features: Shower Stall(s), Walk-In Closet
- Primary Bathroom: Shower Stall(s), Walk-In Closet
- Total Bedrooms: 2
- Primary Bedroom: Ground Floor
- Kitchen: Pantry Closet, Quartz Counter, Island
- Dining Room: Formal Room, Dining Bar, Dining/Family Combo
- Laundry: Dryer Included, Ground Floor, Washer Included, Inside Room
Additional Information
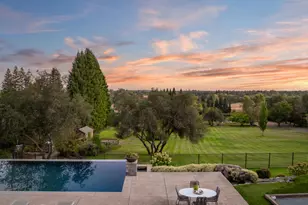
- Shared Amenities: Barbeque, Playground, Pool, Clubhouse, Recreation Facilities, Exercise Room, Game Court Exterior, Spa/Hot Tub, Golf Course, Tennis Courts, Greenbelt, Trails, Gym, Lake, Park
- Pool: Yes
- Pool Description: Built-In, Common Facility, Pool/Spa Combo, Fenced, Gunite Construction
Exterior
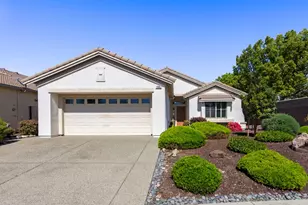
- Exterior Features: Covered Courtyard
Parking
- Garage: Yes
- Garage Spaces: 2
- Parking: Attached, EV Charging, Garage Door Opener, Garage Facing Front, Interior Access
Location
- County: Placer
- Subdivision: Orchard Crest
- Cross Streets: Northfield Lane
- Driving Directions: From Lincoln Blvd, turn right on Ferrari Ranch Rd, right on Ingram Pkwy, Right on Northfield, the left on Poppyfield Ct to the address
- Direction Faces: North
School Information
Community
- Association: Yes
- Home Owners Assn.: 1
- Assoc. Fees Include: Insurance, Pool
- Pets Allowed: Yes
Heating & Cooling
- Cooling Type: Ceiling Fan(s), Central
- Heating Type: Central, Natural Gas
- Heating Fuel: Central, Natural Gas
Utilities
- Sewer: Public Sewer
- Water: Public, Meter on Site
- Utility Description: Cable Available, Public, Sewer Connected, Electric, Natural Gas Connected
Structural Information
- Architectural Style: One Story Ranch, Traditional
- Builder: Del Webb
- Construction: Ceiling Insulation, Stucco, Frame, Wood
- Basement: Yes
- Foundation: Concrete, Slab
- Roof: Tile
- Windows: Dual Pane Full, Window Coverings
- Stories/Levels: 1
- Square Feet: 1,844
- Sq. Ft. Source: Assessor Auto-Fill
- Year Built: 2001
Additional Structures
- Other Structures: Shed(s), Storage
Lot Features
- Property View: Other
- Lot Size (Acres): 0.1571
- Lot Size (Sq. Ft.): 6,843
- Irrigation System: None
- Topography: Level, Trees Few
- Zoning: RES
- Lot Description: Auto Sprinkler F&R, Cul-De-Sac, Dead End, Street Lights
- Fencing (Description): Back Yard, Wood
Financial Considerations
- Association Fee: $188
- Assoc Fee Freq.: Monthly
Disclosures and Reports
- Special Conditions: None
- Restrictions: Age Restrictions, Exterior Alterations
- APN: 330-160-041-000
Listed by Windermere Signature Properties Roseville/Granite Bay
Sold by Ellington Properties