This is a carousel with tiles that activate property listing cards. Use the previous and next buttons to navigate.
1/1
$825,000
This is a carousel with tiles that activate property listing cards. Use the previous and next buttons to navigate.
1/1
Property Description
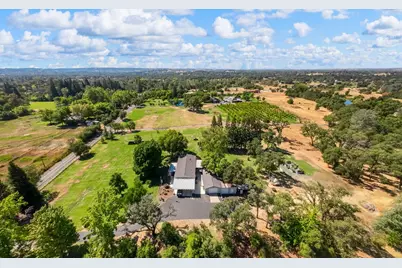
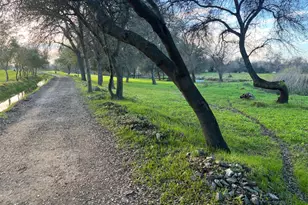
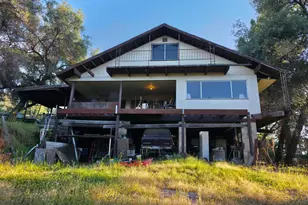
Tucked away in Placer County's breathtaking foothills, this spectacular 10.5-acre country property offers a rare blend of serenity, sustainability, and over $100,000 in upgrades. Experience peaceful living in Lincoln, California, with a turn-key home that serves as the ultimate retreat. Located just minutes from Lincoln's historic downtown, championship golf courses, and the celebrated Placer County Wine Trail, this estate perfectly balances privacy with modern convenience. Welcome to a secluded sanctuary surrounded by rolling grassy knolls and majestic heritage oaks. Step inside the light-filled home to find a fresh, move-in-ready atmosphere highlighted by updated flooring, designer lighting, modern doors, and crisp baseboards throughout. The contemporary kitchen features high-quality appliances, while the upgraded bathrooms add a touch of modern charm. Outside, your investment is enhanced by extensive improvements, including fresh exterior paint, a recent roof replacement, a newer paved driveway, updated windows, secure perimeter fencing, and an automated gate for maximum privacy. Designed for a self-sufficient lifestyle, the property boasts a greenhouse, a gazebo, two working wells (one dedicated entirely to irrigation), and seasonal 2-miner's-inch NID water access. Buyers will appreciate the exceptional energy efficiency and substantial cost savings provided by an updated AC coil and condenser, propane tank, and a fully paid 35-panel solar system that delivers energy credits at the year-end True-Up. As the sun sets, take in sweeping views and golden-hour skies from a property that delivers natural beauty, modern comfort, and unmatched peace of mind, all within a two-hour drive of both Lake Tahoe and Napa Valley.
Full Property Details
Full Property Details for 4245 Burnett Rd
General
- Sold For: $825,000
- Status: Closed
- Type: Manufactured Home
- Source: METROLIST_Cali
- MLS ID: 226089092
- Added to Site: 88 day(s) ago
Interior
- Rooms/Areas: Primary Bedroom, Baths Other, Primary Bedroom, Dining Room, Kitchen, Laundry, Living Room
- Fireplace: Yes
- Number of Fireplaces: 1
- Fireplace(s): Living Room
- Appliances: Free Standing Gas Range, Hood Over Range, Dishwasher, Disposal, Plumbed For Ice Maker
- Flooring: Laminate, Wood
Rooms
Bathrooms
- Total Bathrooms: 2
- Full Bathrooms: 2
- Bathroom Features: Shower Stall(s), Double Sinks, Walk-In Closet, Quartz, Window
- Primary Bathroom: Shower Stall(s), Double Sinks, Walk-In Closet, Quartz, Window
Bedrooms
- Total Bedrooms: 3
Other Rooms
- Kitchen: Breakfast Area, Quartz Counter, Slab Counter
- Dining Room: Dining Bar, Dining/Living Combo, Formal Area
- Laundry: Cabinets, Inside Area
Parking
- Garage: Yes
- Garage Spaces: 2
- Parking: Boat Storage, RV Access, RV Possible, Garage Door Opener, Garage Facing Side
Location
- County: Placer
- Cross Streets: Mt Pleasant Rd
- Driving Directions: From Wise Rd, North on Garden Bar Rd, R on Mt Pleasant Rd, L on Burnett Rd.
School Information
- School District: Placer
Heating & Cooling
- Cooling Type: Ceiling Fan(s), Central
- Heating Type: Central
- Heating Fuel: Central
Utilities
- Sewer: Septic System
- Water: Well
- Utility Description: Solar, Propane Tank Leased
Structural Information
- Construction: Frame, Wood
- Basement: Yes
- Foundation: Concrete, Raised
- Roof: Composition
- Windows: Window Coverings, Window Screens
- Stories/Levels: 1
- Square Feet: 1,492
- Sq. Ft. Source: Assessor Auto-Fill
- Year Built: 2008
Additional Structures
- Other Structures: Barn(s), Pergola, Shed(s), Greenhouse, Outbuilding
Lot Features
- Lot Size (Acres): 10.5
- Lot Size (Sq. Ft.): 457,380
- Lot Dimensions: 1295 x 351
- Irrigation System: Irrigation District
- Zoning: Ag-Res
- Lot Description: Secluded, Garden, Shape Regular, Stream Seasonal
Horse Property
- Horse Property: Yes
- Horse Facility Desc.: Pasture, Barn(s), Fenced
Disclosures and Reports
- Special Conditions: None
- APN: 026-171-012-000
Listed by Coldwell Banker Sun Ridge Real Estate
Sold by Realty ONE Group Complete

Get Pre-Approved Today
Schools
Schools serving 4245 Burnett Rd
School District:Western Placer Unified School District
| Name | Grades | Distance |
|---|---|---|
Carlin C. Coppin Elementary School 150 12th Street, Lincoln, CA 95648 | K-5 | 4.7 mi |
Glen Edwards Middle School 204 L Street, Lincoln, CA 95648 | 6-8 | 6 mi |
Lincoln High School, Lincoln, CA 790 J Street, Lincoln, CA 95648 | 9-12 | 5.5 mi |
Disclaimer:
School attendance boundaries provided by ATTOM Data Solutions and are for reference only. Contact the school directly to verify enrollment eligibility.
Price & Sales History for 4245 Burnett Rd
Date
Details
Price
Change
Source
10/07/2026
Sold
$825,000
-7.72%
MLS
8/06/2026
Price Reduced
$894,000
-7.74%
MLS
7/16/2026
Listed
$969,000
—
MLS
Disclaimer: Historical sales information is derived from public records provided by the county offices. Information is not guaranteed and should be independently verified.
4245 Burnett Road, Lincoln, CA 95648 (MLS# 226089092) is a Manufactured Home property that was sold at $825,000 on October 07, 2026. Want to learn more about 4245 Burnett Road? Do you have questions about finding other Manufactured Home real estate for sale in Lincoln? You can browse all Lincoln real estate or contact a Coldwell Banker agent to request more information.