This is a carousel with tiles that activate property listing cards. Use the previous and next buttons to navigate.
1/1
$1,080,000
This is a carousel with tiles that activate property listing cards. Use the previous and next buttons to navigate.
1/1
Property Description
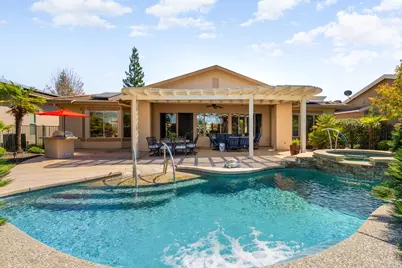
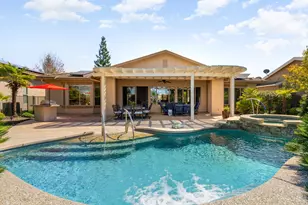
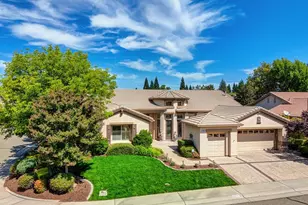
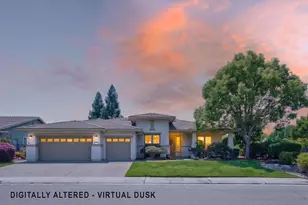
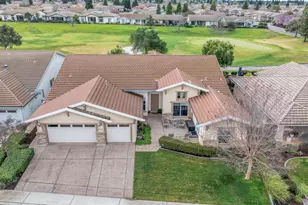
Rare Estate Series Napa floorplan up for sale! A salt water in-ground pool and spa create an immediate sense of luxury; a home your friends and family will be thrilled to visit. Situated on nearly a quarter-acre with sweeping 180-degree golf course views, this beautifully maintained home showcases pride of ownership. Enjoy two en-suite bedrooms, half bath for guests, an entertainer's kitchen, and even a custom office/craft room. With the outdoor BBQ/kitchen, the backyard will be your sanctuary for either serene evenings or inviting friends over. Special memories will be made enjoying fireworks from your home. Your backyard is the place to be on the Fourth of July - stunning! Enjoy a morning coffee or an evening beverage waving to neighbors from the expanded gated front porch. Upgrades include laminate flooring throughout the main living space, with tile in the kitchen/breakfast nook/laundry room and bathrooms. Fresh designer paint, crown molding, built-ins, upgraded window coverings, surround sound ready, with new carpet in the primary suite make this home even more special. The open-concept layout seamlessly captures breathtaking backyard views. A vibrant social and active lifestyle awaits you featuring; pickleball and tennis courts, pool halls, ping pong rooms, two state-of-the-art fitness centers, resort-style pools, spa facilities and scenic walking trails. This home is surrounded by top-tier golf courses and conveniently located near dining; grocery stores & all the amenities Sun City has to offer. Within a 5-minute walk to Kilaga Springs Lodge, this is a rare opportunity you don't want to miss.
Full Property Details
Full Property Details for 504 Sawmill Ct
General
- Sold For: $1,080,000
- HOA FEE: $188/month
- HOA FEE FREQ.: Quarterly
- Status: Closed
- Type: Single Family
- Source: METROLIST_Cali
- MLS ID: 226030123
- Added to Site: 117 day(s) ago
Interior
- Fireplace: Yes
- Number of Fireplaces: 1
- Fireplace(s): Gas Piped, Other
- Appliances: Built-In Electric Oven, Gas Cook Top, Built-In Gas Range, Dishwasher, Disposal, Microwave, Double Oven
- Flooring: Carpet, Laminate, Tile, Wood
Rooms
Bathrooms
- Total Bathrooms: 3
- Full Bathrooms: 2
- Half Bathrooms: 1
- Bathroom Features: Sunken Tub, Walk-In Closet
- Primary Bathroom: Sunken Tub, Walk-In Closet
Bedrooms
- Total Bedrooms: 2
Other Rooms
- Kitchen: Breakfast Area
- Dining Room: Breakfast Nook, Dining/Family Combo
- Laundry: Cabinets, Dryer Included, Electric, Washer Included, Inside Area, Inside Room
Additional Information
- Shared Amenities: Pool, Clubhouse, Exercise Room, Tennis Courts, Trails, Gym, Other
- Pool: Yes
- Pool Description: Built-In, Pool/Spa Combo, Gas Heat
Exterior
- Exterior Features: Kitchen, Built-In Barbeque, Fire Pit
Parking
- Garage: Yes
- Garage Spaces: 3
- Parking: Attached
Location
- County: Placer
- Cross Streets: River Rock Ln
- Driving Directions: SUNCITY, STAGS LEAP, RIVERROCK, SAWMILL
School Information
- School District: Placer
Community
- Association: Yes
- Home Owners Assn.: 1
- Assoc. Fees Include: Other
- Pets Allowed: Yes
Heating & Cooling
- Cooling Type: Ceiling Fan(s), Central
- Heating Type: Central
- Heating Fuel: Central
Utilities
- Sewer: Public Sewer, Other
- Water: Public
- Utility Description: Sewer Connected, Electric, Sewer In & Connected, Solar, Other
Structural Information
- Architectural Style: One Story
- Construction: Wood
- Basement: Yes
- Foundation: Slab
- Roof: Tile
- Stories/Levels: 1
- Square Feet: 2,258
- Sq. Ft. Source: Assessor Auto-Fill
- Year Built: 2005
Additional Structures
- Other Structures: Pergola
Lot Features
- Lot Size (Acres): 0.2329
- Lot Size (Sq. Ft.): 10,145
- Irrigation System: Other
- Zoning: RES
- Lot Description: Adjacent to Golf Course
Financial Considerations
- Association Fee: $564
- Assoc Fee Freq.: Quarterly
Disclosures and Reports
- Special Conditions: None
- APN: 338-240-009-000
Listed by Realty ONE Group Complete
Sold by HomeSmart ICARE Realty

Get Pre-Approved Today
Schools
Schools serving 504 Sawmill Ct
School District:Western Placer Unified School District
| Name | Grades | Distance |
|---|---|---|
Twelve Bridges Elementary School 2450 Eastridge Drive, Lincoln, CA 95648 | K-5 | 2.5 mi |
Twelve Bridges Middle School 770 W.view Dr., Lincoln, CA 95648 | 6-8 | 2.7 mi |
Twelve Bridges High School 2360 Fieldstone Drive, Lincoln, CA 95648 | 9-12 | 2.4 mi |
Disclaimer:
School attendance boundaries provided by ATTOM Data Solutions and are for reference only. Contact the school directly to verify enrollment eligibility.
Price & Sales History for 504 Sawmill Ct
Date
Details
Price
Change
Source
7/13/2026
Sold
$1,080,000
-6.09%
MLS
3/19/2026
Listed
$1,150,000
—
MLS
Disclaimer: Historical sales information is derived from public records provided by the county offices. Information is not guaranteed and should be independently verified.
504 Sawmill Court, Lincoln, CA 95648 (MLS# 226030123) is a Single Family property that was sold at $1,080,000 on July 13, 2026. Want to learn more about 504 Sawmill Court? Do you have questions about finding other Single Family real estate for sale in Lincoln? You can browse all Lincoln real estate or contact a Coldwell Banker agent to request more information.