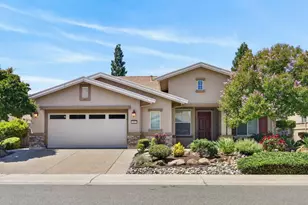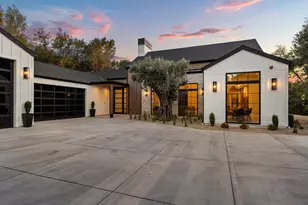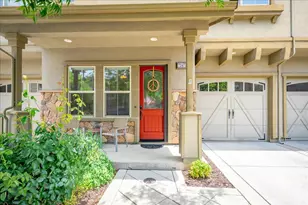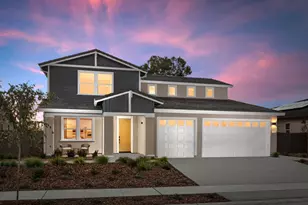
This is a carousel with tiles that activate property listing cards. Use the previous and next buttons to navigate.
1/49
$829,888 Just Listed
This is a carousel with tiles that activate property listing cards. Use the previous and next buttons to navigate.
1/49
Property Description
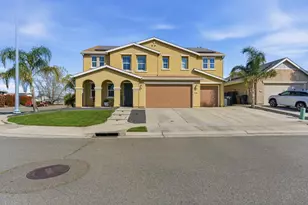
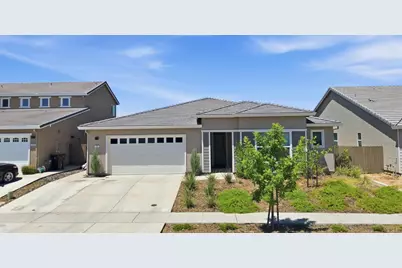
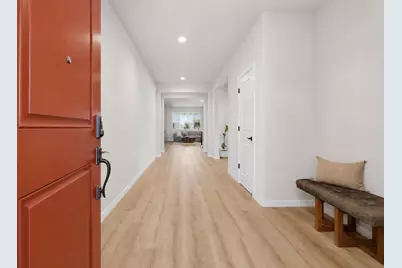
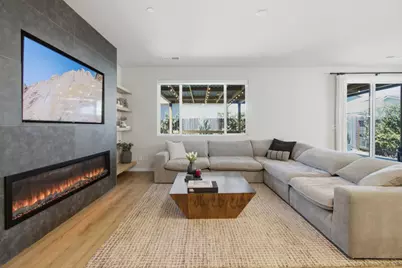
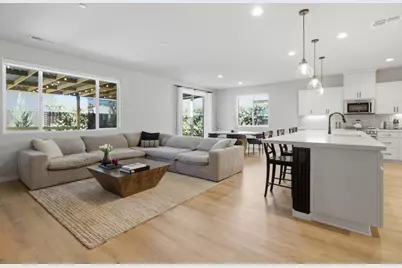
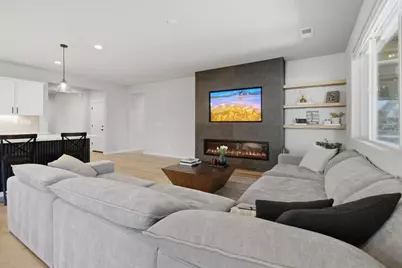
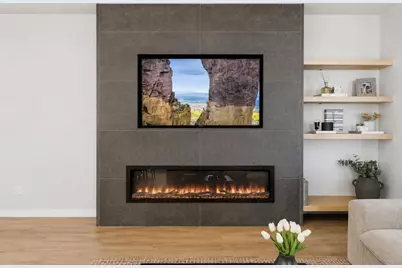
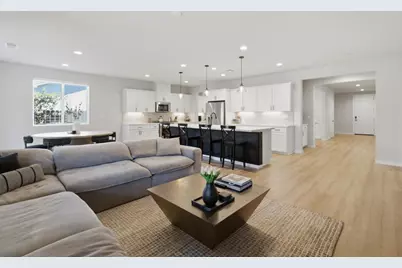
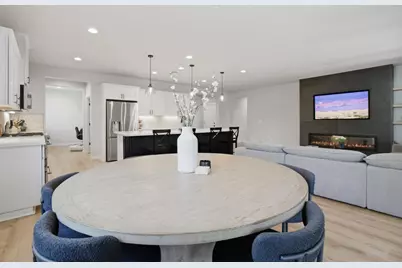
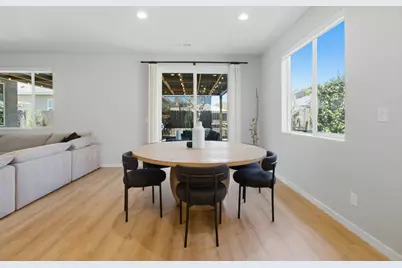
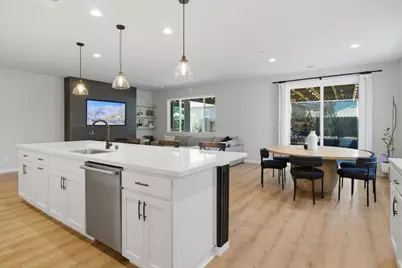
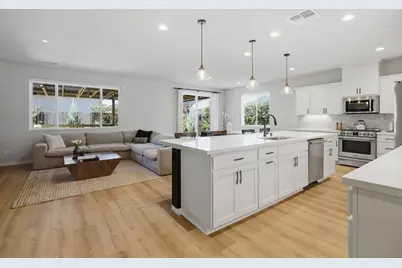
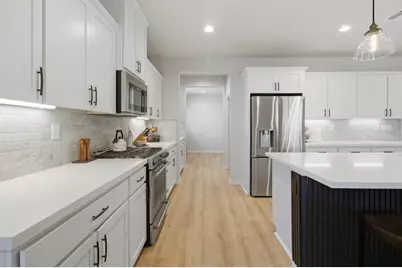
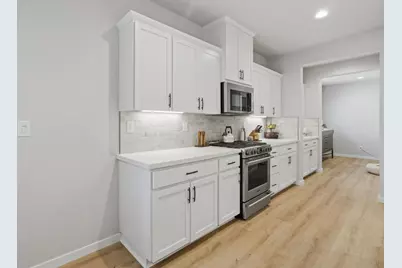
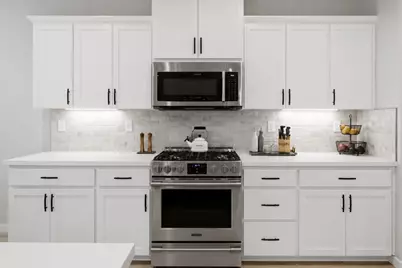
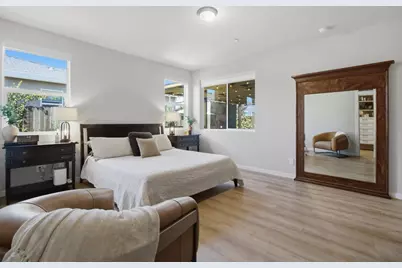
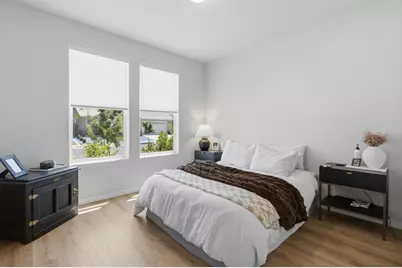
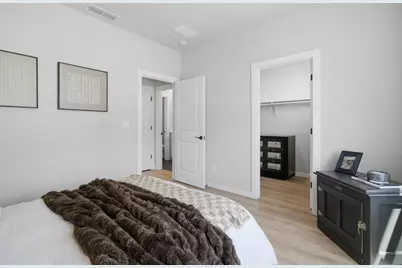
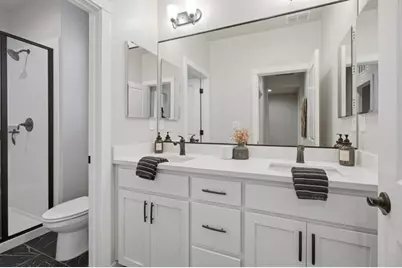
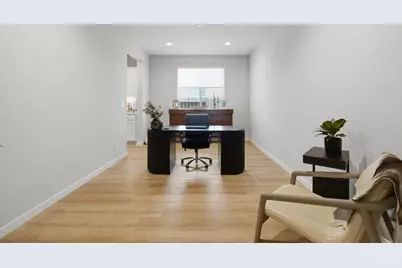
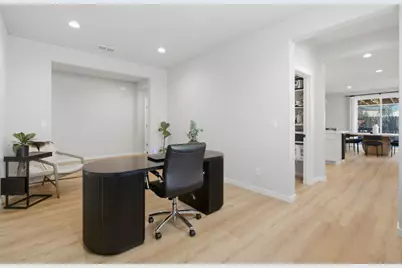
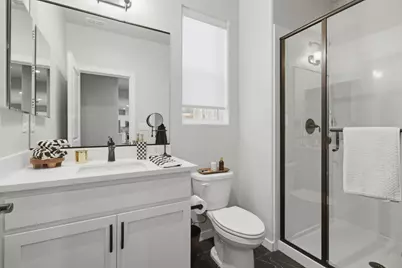
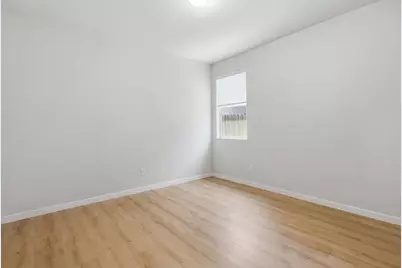
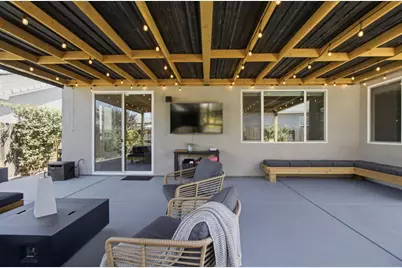
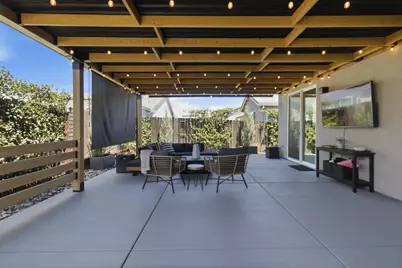
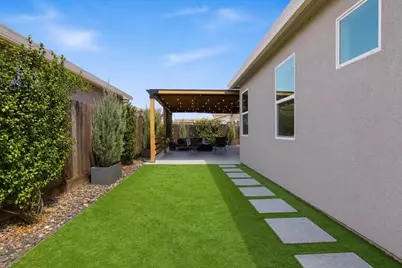
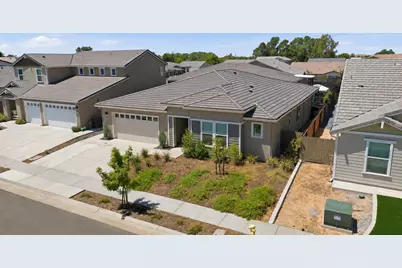
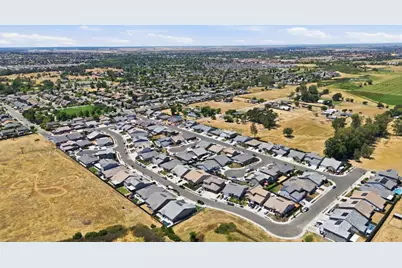
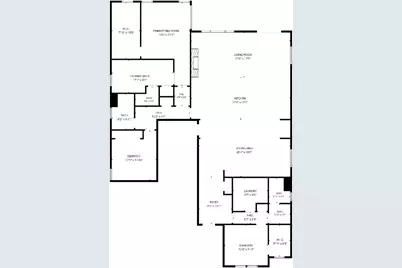
Welcome to 792 Cross Creek, an exceptional 3-bedroom, 3-full-bath home offering 2,627 square feet of beautifully designed living space in one of Lincoln's most desirable communities. Blending comfort, style, and functionality, this home features an open-concept floor plan filled with natural light and thoughtfully designed spaces for everyday living and entertaining. The spacious living room is anchored by a stunning custom fireplace, creating a warm and elegant focal point. The well-appointed kitchen flows seamlessly into the main living and dining areas, making it ideal for hosting family and friends. A versatile office or formal dining room offers the flexibility to suit your lifestyle, whether you're working from home, entertaining guests, or creating an additional living space. Upgraded luxury vinyl flooring throughout enhances the home's modern appeal, while the spacious primary suite provides a private retreat with a luxurious ensuite bath. Two additional bedrooms and full bathrooms offer comfort and convenience for family and guests. Additional highlights include solar for added energy efficiency and a beautifully designed entertainer's backyard, perfect for outdoor dining, relaxing, and year-round gatherings. Ideally located just minutes from downtown Lincoln's charming shops, locally loved breweries, award-winning wineries, parks, golf courses, and everyday conveniences, this home offers the perfect blend of small-town charm and modern living with easy access to Roseville and Sacramento. 792 Cross Creek is a rare opportunity to own a beautifully maintained, move-in-ready home in one of Lincoln's most sought-after locations with to many upgrades to list!
Full Property Details
Full Property Details for 792 Cross Creek
General
- Price: $829,888
- Status: Active
- Type: Single Family
- Source: METROLIST_Cali
- MLS ID: 226097174
- Updated: 9/4/2026
- Added to Site: 1 day(s) ago
Interior
- Rooms/Areas: Dining Room, Family Room, Great Room, Kitchen
- Interior Features: Formal Entry
- Appliances: Gas Cook Top, Built-In Gas Oven, Built-In Gas Range, Hood Over Range, Dishwasher, Disposal, Microwave
- Flooring: Tile, Luxury Vinyl Plank
Rooms
Bathrooms
- Total Bathrooms: 3
- Full Bathrooms: 3
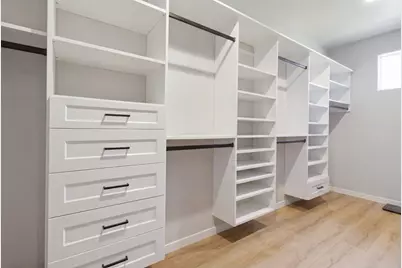
- Bathroom Features: Shower Stall(s), Double Sinks, Tub, Walk-In Closet
- Primary Bathroom: Shower Stall(s), Double Sinks, Tub, Walk-In Closet
Bedrooms
- Total Bedrooms: 3
- Primary Bedroom: Ground Floor, Walk-In Closet
Other Rooms
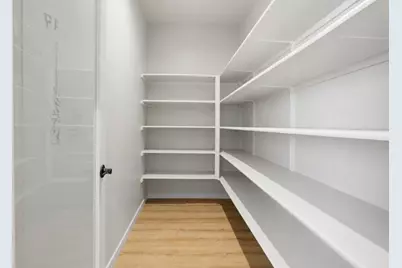
- Kitchen: Breakfast Area, Other Counter, Butlers Pantry, Quartz Counter, Slab Counter, Island w/Sink, Kitchen/Family Combo
- Dining Room: Dining/Family Combo, Space in Kitchen, Dining/Living Combo, Formal Area
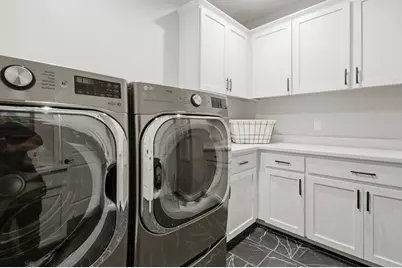
- Laundry: Inside Room
Parking
- Garage: Yes
- Garage Spaces: 2
- Parking: Garage Door Opener, Garage Facing Front, Guest Parking Available
Location
- County: Placer
- Cross Streets: Hollywood Wy
- Driving Directions: Havenwood to Hollywood to cross creek to address.
School Information
- School District: Placer
- Elem School District: Western Placer
- Midd School District: Western Placer
- High School District: Western Placer
Community
- Pets Allowed: Yes
Heating & Cooling
- Cooling Type: Ceiling Fan(s), Central
- Heating Type: Central, Fireplace(s)
- Heating Fuel: Central, Fireplace(s)
Utilities
- Sewer: Public Sewer
- Water: Public, Meter on Site
- Utility Description: Cable Connected, Public, Sewer In & Connected, Solar
Structural Information
- Architectural Style: One Story Ranch
- Construction: Stucco, Frame
- Basement: Yes
- Foundation: Slab
- Roof: Tile
- Windows: Dual Pane Full
- Stories/Levels: 1
- Square Feet: 2,627
- Sq. Ft. Source: Assessor Auto-Fill
- Year Built: 2023
Lot Features
- Lot Size (Acres): 0.15
- Lot Size (Sq. Ft.): 6,534
- Street/Road Desc.: Asphalt, Paved
- Irrigation System: Public District
- Topography: Level
- Zoning: Residential
- Lot Description: Low Maintenance
- Fencing (Description): Back Yard, Wood, Fenced
Disclosures and Reports
- Special Conditions: None
- APN: 025-070-043-000
Listed by Realty ONE Group Complete
Get Pre-Approved Today
Schools
Schools serving 792 Cross Creek
School District:Western Placer Unified School District
| Name | Grades | Distance |
|---|---|---|
Carlin C. Coppin Elementary School 150 12th Street, Lincoln, CA 95648 | K-5 | 0.7 mi |
Glen Edwards Middle School 204 L Street, Lincoln, CA 95648 | 6-8 | 2 mi |
Lincoln High School, Lincoln, CA 790 J Street, Lincoln, CA 95648 | 9-12 | 1.5 mi |
Disclaimer:
School attendance boundaries provided by ATTOM Data Solutions and are for reference only. Contact the school directly to verify enrollment eligibility.
Price & Sales History for 792 Cross Creek
Date
Details
Price
Change
Source
9/04/2026
Listed
$829,888
7.85%
MLS
8/07/2023
Sold
$769,500
—
Public Record
Disclaimer: Historical sales information is derived from public records provided by the county offices. Information is not guaranteed and should be independently verified.
Tax History
Tax History for 792 Cross Creek
Year
Property Taxes
Change
Tax Assessment
Change
2025
$8,927
—
$786,287
2%
2025
$8,927
14%
$770,870
2%
2023
$7,797
—
$755,755
16%
2023
$7,797
260%
$653,689
410%
2022
$2,165
31%
$128,127
2%
2021
$1,659
-13%
$125,615
1%
2020
$1,917
3%
$124,327
2%
2019
$1,866
—
$121,890
—
Disclaimer: Historical tax information is derived from public records provided by the county offices. Information is not guaranteed and should be independently verified.
Estimate the Cost
Estimate the Cost for 792 Cross Creek
792 Cross Creek, Lincoln, CA 95648 (MLS# 226097174) is a Single Family property with 3 bedrooms and 3 full bathrooms. 792 Cross Creek is currently listed for $829,888 and was received on September 04, 2026. Want to learn more about 792 Cross Creek? Do you have questions about finding other Single Family real estate for sale in Lincoln? You can browse all Lincoln real estate or contact a Coldwell Banker agent to request more information.