This is a carousel with tiles that activate property listing cards. Use the previous and next buttons to navigate.
1/62
$678,000 Just Listed
This is a carousel with tiles that activate property listing cards. Use the previous and next buttons to navigate.
1/62
Property Description
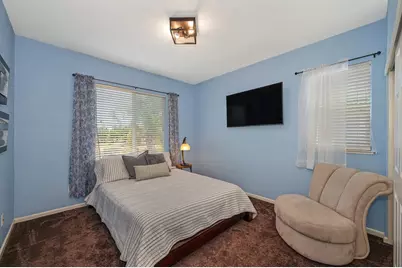
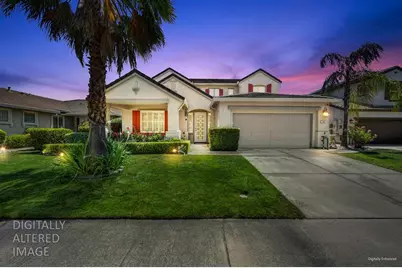
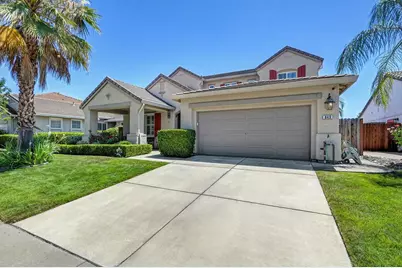
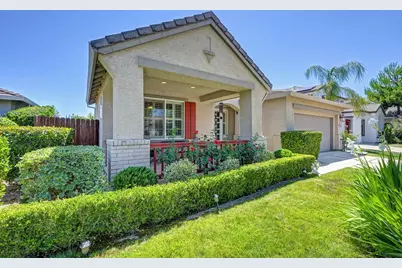
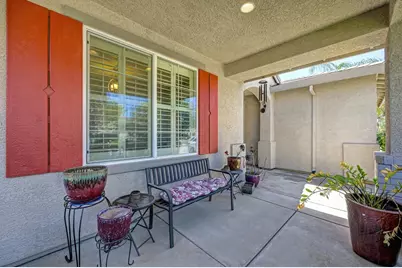
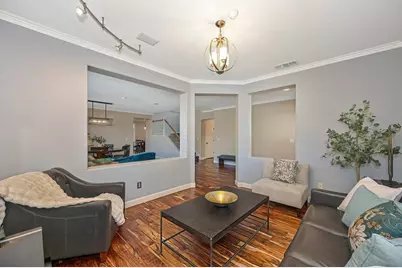
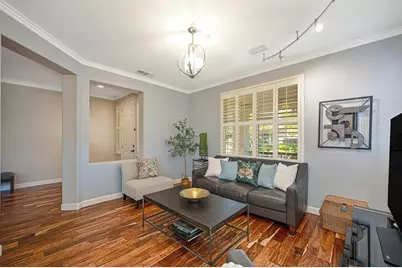
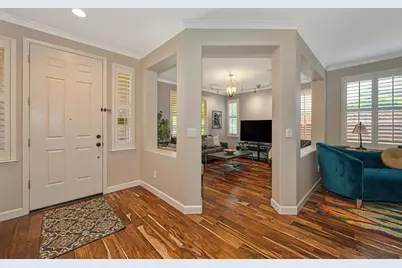
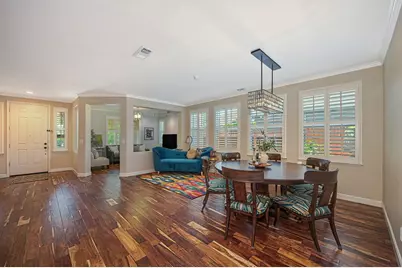

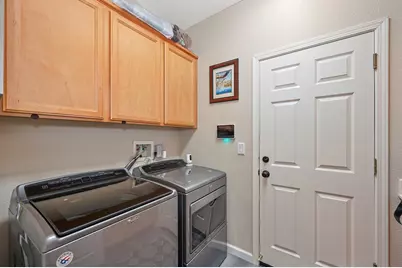
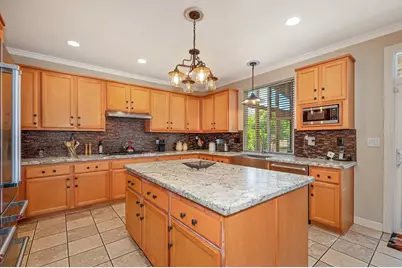
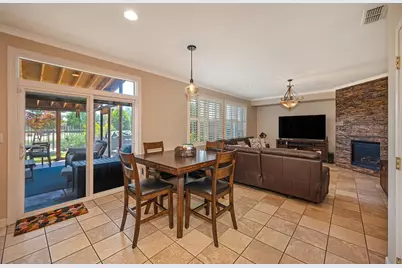
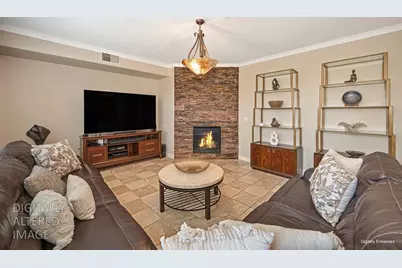
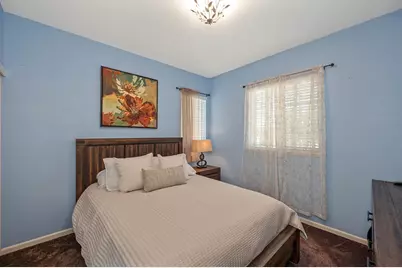
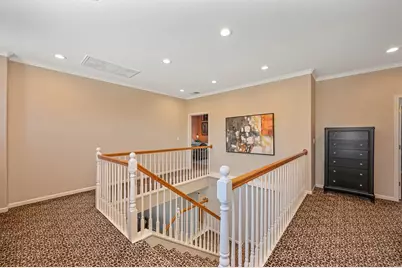
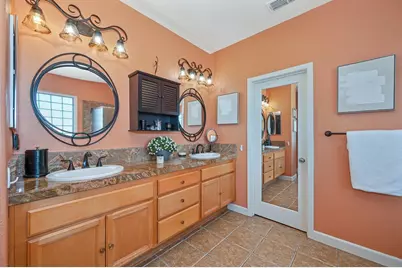
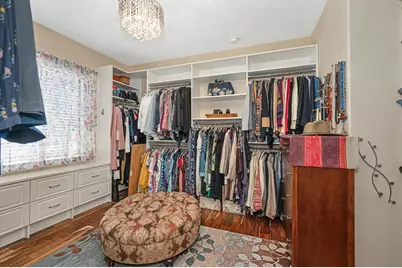
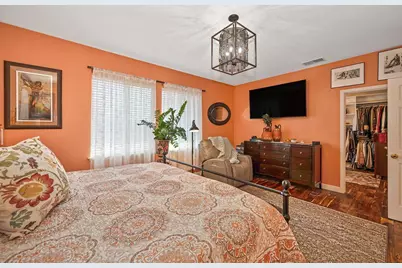
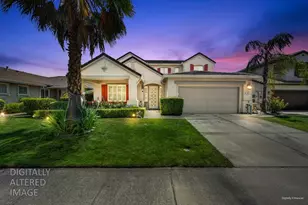
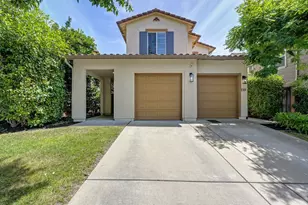
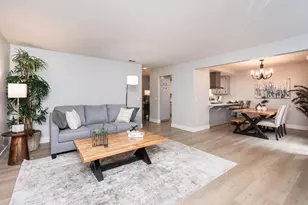
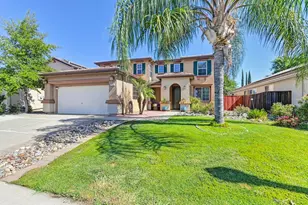
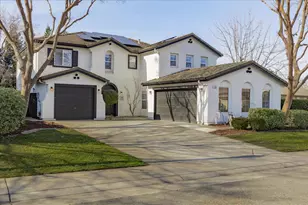
Nestled in the heart of Lincoln Crossings, this just-under-2800-square-foot home offers 4 bedrooms and 3 baths. One bedroom is now a custom master closet which buyer could easily convert back if needed. Accessed now through the Primary Suite this configuration includes custom built-ins adding generous hanging space, drawers and added window seat storage. Custom shelves, shoe racks and storage in the second closet off of the Primary bath. The spa-inspired bath includes a soaking tub, double sinks, and additional counter space to add your favorite beverage appliances. Expansive 2nd floor open hallway concept, lots of hall counter space for storage and added cabinet workspace with lots of windows for a light and bright feel. The gourmet kitchen boasts designer appliances including Wolf range top, range hood, granite counters, and a full glass tile backsplash. Downstairs offers a flexible layout with a formal living and dining areas, an open family room, a kitchen with ample casual dining space, and a separate area with front views ideal for a TV room or office. The laundry room includes additional cabinets, countertop and a sink. The family room fireplace has been updated with a more contemporary tile refacing extended to the ceiling. Wood shutters, hardwood floors, tile, u
Full Property Details
Full Property Details for 849 Sheffield Ln
General
- Price: $678,000
- HOA FEE: $130/month
- Status: Active
- Type: Single Family
- Source: METROLIST_Cali
- MLS ID: 226043070
- Updated: 7/7/2026
- Added to Site: 2 day(s) ago
Interior
- Rooms/Areas: Loft, Master Bathroom, Master Bedroom, Office, Dining Room, Family Room, Kitchen, Laundry, Other, Living Room
- Fireplace: Yes
- Number of Fireplaces: 1
- Fireplace(s): Family Room
- Appliances: Built-In Electric Oven, Free Standing Refrigerator, Built-In Gas Range, Dishwasher, Disposal, Microwave, Double Oven
- Flooring: Carpet, Laminate, Tile
Rooms
Bathrooms
- Total Bathrooms: 3
- Full Bathrooms: 2
- Half Bathrooms: 1
- Bathroom Features: Shower Stall(s), Double Sinks, Soaking Tub, Walk-In Closet 2+, Window
- Primary Bathroom: Shower Stall(s), Double Sinks, Soaking Tub, Walk-In Closet 2+, Window
Bedrooms
- Total Bedrooms: 3
- Primary Bedroom: Walk-In Closet 2+, Sitting Area
- Optional Bedroom: 4
Other Rooms
- Kitchen: Pantry Cabinet, Granite Counter, Island, Kitchen/Family Combo
- Dining Room: Space in Kitchen, Dining/Living Combo
- Laundry: Cabinets, Upper Floor
Additional Information
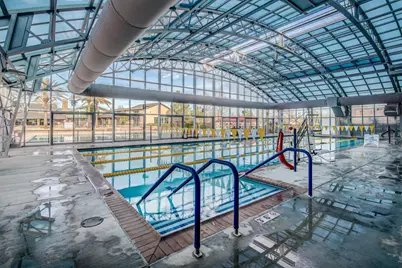
- Shared Amenities: Pool, Clubhouse, Exercise Court, Recreation Facilities, Exercise Room, Spa/Hot Tub, Tennis Courts, Greenbelt, Trails, Gym
- Pool: Yes
- Pool Description: Membership Fee, Built-In, Common Facility, Gunite Construction, Sport
Exterior
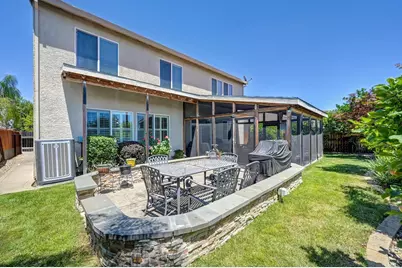
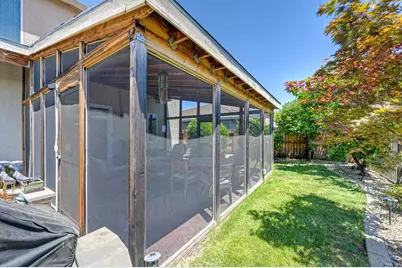
- Exterior Features: Covered Courtyard
Parking
- Garage: Yes
- Garage Spaces: 3
- Parking: 24'+ Deep Garage, Attached, Restrictions, Garage Facing Front
Location
- County: Placer
- Subdivision: Lincoln Crossing
- Cross Streets: Barrington Lane
- Driving Directions: Ferrari Ranch Rd, right on Kensington Ln, right on Barrington Ln, left on Sheffield. Home is on the right.
School Information
- School District: Placer
- Elem School District: Western Placer
- Midd School District: Western Placer
- High School District: Western Placer
Community
- Association: Yes
- Home Owners Assn.: 1
- Assoc. Fees Include: Pool
Heating & Cooling
- Cooling Type: Ceiling Fan(s), Central
- Heating Type: Central, Multi-Zone
- Heating Fuel: Central, MultiZone
Utilities
- Sewer: Public Sewer
- Water: Meter on Site
- Utility Description: Public, Natural Gas Connected
Structural Information
- Architectural Style: Traditional
- Construction: Stucco
- Foundation: Slab
- Roof: Tile
- Windows: Dual Pane Full, Window Coverings
- Stories/Levels: 2
- Square Feet: 2,795
- Sq. Ft. Source: Assessor Auto-Fill
- Year Built: 2004
Additional Structures
- Other Structures: Other
Lot Features
- Property View: Garden/Greenbelt
- Lot Size (Acres): 0.1384
- Lot Size (Sq. Ft.): 6,029
- Street/Road Desc.: Chip And Seal
- Irrigation System: None
- Topography: Snow Line Below, Lot Grade Varies, Trees Few
- Zoning: RES
- Lot Description: Auto Sprinkler F&R, Close to Clubhouse, Greenbelt, Landscape Back, Landscape Front
- Fencing (Description): Metal, Wood, Fenced
Financial Considerations
- Association Fee: $130
- Assoc Fee Freq.: Monthly
Disclosures and Reports
- Special Conditions: None
- Restrictions: Board Approval, Signs, Exterior Alterations, Tree Ordinance, Parking
- APN: 328-190-033-000
Listed by GUIDE Real Estate

Get Pre-Approved Today
Schools
Schools serving 849 Sheffield Ln
School District:Western Placer Unified School District
| Name | Grades | Distance |
|---|---|---|
Lincoln Crossing Elementary School 635 Groveland Lane, Lincoln, CA 95648 | K-5 | 2.7 mi |
Twelve Bridges Middle School 770 W.view Dr., Lincoln, CA 95648 | 6-8 | 2.4 mi |
Twelve Bridges High School 2360 Fieldstone Drive, Lincoln, CA 95648 | 9-12 | 2 mi |
Disclaimer:
School attendance boundaries provided by ATTOM Data Solutions and are for reference only. Contact the school directly to verify enrollment eligibility.
Price & Sales History for 849 Sheffield Ln
Date
Details
Price
Change
Source
7/07/2026
Listed
$678,000
73.85%
MLS
8/23/2016
Sold
$390,000
—
Public Record
Disclaimer: Historical sales information is derived from public records provided by the county offices. Information is not guaranteed and should be independently verified.
Tax History
Tax History for 849 Sheffield Ln
Year
Property Taxes
Change
Tax Assessment
Change
2025
$9,235
3%
$475,720
2%
2023
$8,963
—
$466,393
2%
2023
$8,963
2%
$457,249
2%
2022
$8,794
1%
$448,284
2%
2021
$8,695
1%
$439,496
1%
2020
$8,643
2%
$434,990
2%
2019
$8,456
5%
$426,462
7%
2018
$8,055
-6%
$397,800
2%
2017
$8,529
14%
$390,000
30%
2016
$7,470
2%
$300,234
2%
2015
$7,329
7%
$295,725
2%
2013
$6,838
—
$289,933
9%
2013
$6,838
—
$266,000
—
Disclaimer: Historical tax information is derived from public records provided by the county offices. Information is not guaranteed and should be independently verified.
Estimate the Cost
Estimate the Cost for 849 Sheffield Ln
849 Sheffield Lane, Lincoln, CA 95648 (MLS# 226043070) is a Single Family property with 3 bedrooms, 2 full bathrooms and 1 partial bathroom. 849 Sheffield Lane is currently listed for $678,000 and was received on July 07, 2026. Want to learn more about 849 Sheffield Lane? Do you have questions about finding other Single Family real estate for sale in Lincoln? You can browse all Lincoln real estate or contact a Coldwell Banker agent to request more information.