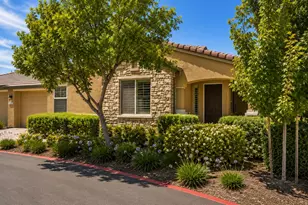
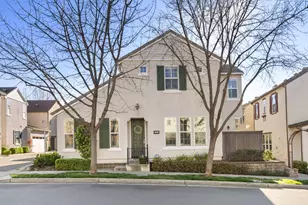
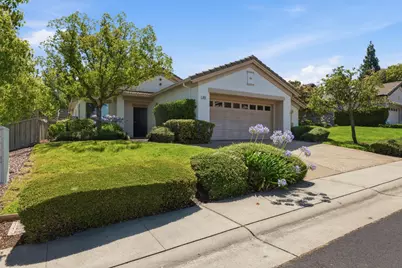
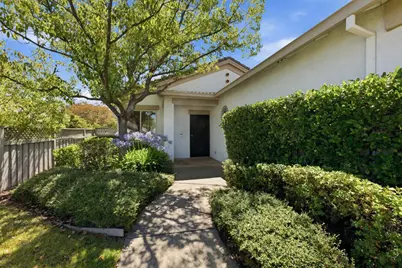
This is a carousel with tiles that activate property listing cards. Use the previous and next buttons to navigate.
1/26
$495,000
This is a carousel with tiles that activate property listing cards. Use the previous and next buttons to navigate.
1/26
Property Description
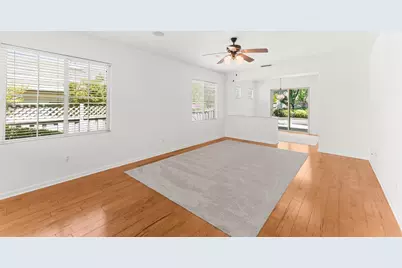
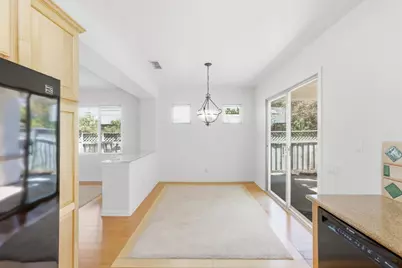
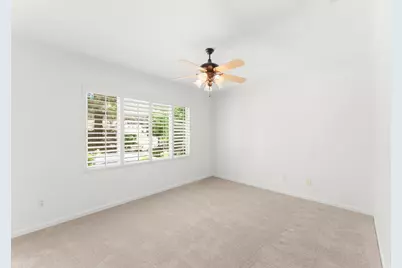
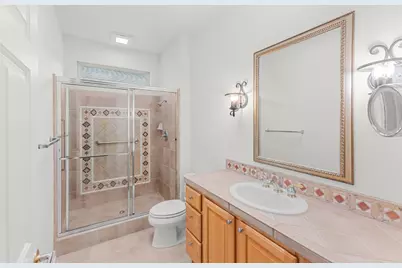
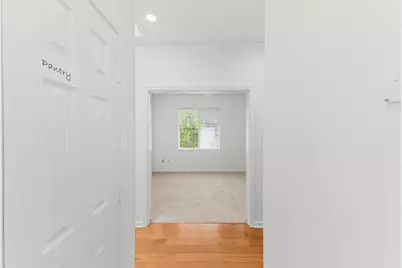
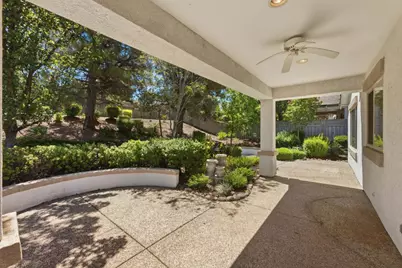
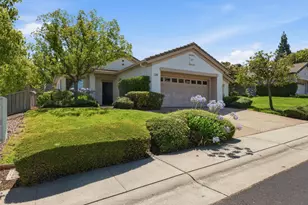
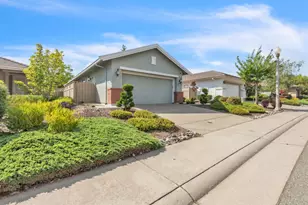
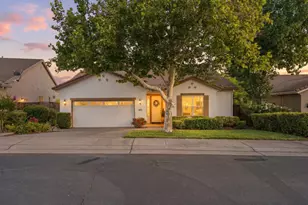

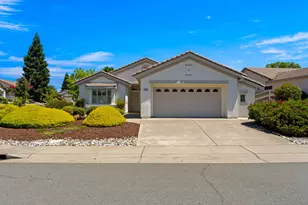
This popular Millpond floor plan offers 1,138 square feet of comfortable living space with 1 possible 2 bedrooms or use 2nd room as an office, 2 bathrooms, and situated on a larger premium lot located in a cul-de-sac just a short distance from the clubhouse and community amenities. This home features newly textured and painted walls, new plumbing, and new left side fence coming soon. This home is bright, clean, and move-in-ready. Abundant natural light fills the home, highlighting the wood flooring with carpet inserts and an inviting open layout. The kitchen features granite countertops, tile backsplash, and ample workspace, making it perfect for everyday living and entertaining. Step outside to your own private backyard retreat featuring a covered patio plus an expanded patio area, ideal for outdoor dining, entertaining friends, or simply relaxing in the peaceful surroundings. Additional highlights include a 2-1/2 car garage with extra space for a golf cart, workshop, or additional storage. Located in a desirable court on an ovesized lot near the community clubhouse and recreational facilities, this exceptional home offers the perfect blend of comfort, style, and convenience. Virtually staged. New carpet, new interior paint and new fence on left is scheduled to be installed soon.
Full Property Details
Full Property Details for 869 Greenridge Ct
General
- Price: $495,000
- HOA FEE: $188/month
- Status: Active
- Type: Single Family
- Source: METROLIST_Cali
- MLS ID: 226083953
- Updated: 8/13/2026
- Added to Site: 50 day(s) ago
Interior
- Appliances: Dishwasher, Disposal, Microwave, Free Standing Electric Range
- Flooring: Carpet, Tile, Wood
Rooms
Bathrooms
- Total Bathrooms: 2
- Full Bathrooms: 2
- Bathroom Features: Shower Stall(s), Tile
- Primary Bathroom: Shower Stall(s), Tile
Bedrooms
- Total Bedrooms: 1
- Primary Bedroom: Walk-In Closet
- Optional Bedroom: 2
Other Rooms
- Kitchen: Pantry Cabinet, Granite Counter
- Dining Room: Breakfast Nook
- Laundry: In Garage
Additional Information
- Shared Amenities: Playground, Pool, Clubhouse, Putting Green(s), Dog Park, Spa/Hot Tub, Golf Course, Tennis Courts, Trails, Gym, Park
Parking
- Garage: Yes
- Garage Spaces: 2
- Parking: Attached, Garage Door Opener, Garage Facing Front
Location
- County: Placer
- Cross Streets: Strolling Hills
- Driving Directions: Hwy 65 N; Lincoln Blvd exit; rt on Sterling Pkwy; rt on Joiner Pkwy; lft on Del Webb Blvd; lft on Strolling Hills; lft onto Greenridge Ct.
School Information
- School District: Placer
- Elem School District: Western Placer
- Midd School District: Western Placer
- High School District: Western Placer
Community
- Association: Yes
- Home Owners Assn.: 1
- Assoc. Fees Include: Pool
- Pets Allowed: Yes
Heating & Cooling
- Cooling Type: Ceiling Fan(s), Central
- Heating Type: Central
- Heating Fuel: Central
Utilities
- Sewer: Public Sewer
- Water: Public
- Cable Available: Yes
- Utility Description: Cable Available, Public, Natural Gas Available
Structural Information
- Architectural Style: Bungalow
- Construction: Stucco, Frame, Wood
- Basement: Yes
- Foundation: Slab
- Roof: Tile
- Stories/Levels: 1
- Square Feet: 1,138
- Sq. Ft. Source: Assessor Auto-Fill
- Year Built: 1999
Lot Features
- Lot Size (Acres): 0.1731
- Lot Size (Sq. Ft.): 7,540
- Street/Road Desc.: Paved
- Road Maintenance: Public Maintained Road
- Irrigation System: Public District
- Zoning: SFR
- Lot Description: Auto Sprinkler F&R, Close to Clubhouse, Cul-De-Sac
- Fencing (Description): Wood
Financial Considerations
- Association Fee: $188
- Assoc Fee Freq.: Monthly
Disclosures and Reports
- Special Conditions: None
- Restrictions: Age Restrictions, Exterior Alterations, Guests, Parking
- APN: 330-080-030-000
Listed by Coldwell Banker Sun Ridge Real Estate

Get Pre-Approved Today
Schools
Schools serving 869 Greenridge Ct
School District:Western Placer Unified School District
| Name | Grades | Distance |
|---|---|---|
Twelve Bridges Elementary School 2450 Eastridge Drive, Lincoln, CA 95648 | K-5 | 1.7 mi |
Twelve Bridges Middle School 770 W.view Dr., Lincoln, CA 95648 | 6-8 | 1.9 mi |
Twelve Bridges High School 2360 Fieldstone Drive, Lincoln, CA 95648 | 9-12 | 1.7 mi |
Disclaimer:
School attendance boundaries provided by ATTOM Data Solutions and are for reference only. Contact the school directly to verify enrollment eligibility.
Price & Sales History for 869 Greenridge Ct
Date
Details
Price
Change
Source
8/13/2026
Price Reduced
$495,000
-3.88%
MLS
8/05/2026
Price Increased
$515,000
1.98%
MLS
7/21/2026
Price Reduced
$505,000
-3.81%
MLS
7/09/2026
Listed
$525,000
—
MLS
Disclaimer: Historical sales information is derived from public records provided by the county offices. Information is not guaranteed and should be independently verified.
Tax History
Tax History for 869 Greenridge Ct
Year
Property Taxes
Change
Tax Assessment
Change
2025
$3,935
1%
$389,454
2%
2024
$3,894
1%
$381,819
2%
2023
$3,841
—
$374,334
2%
2023
$3,841
2%
$366,995
2%
2022
$3,783
2%
$359,800
2%
2021
$3,708
1%
$352,746
1%
2020
$3,687
3%
$349,130
2%
2019
$3,590
3%
$342,285
2%
2018
$3,500
3%
$335,575
2%
2017
$3,387
2%
$328,996
2%
2016
$3,305
8%
$322,546
7%
2015
$3,070
26%
$302,000
18%
2013
$2,437
—
$257,000
6%
2013
$2,437
—
$242,000
—
Disclaimer: Historical tax information is derived from public records provided by the county offices. Information is not guaranteed and should be independently verified.
Estimate the Cost
Estimate the Cost for 869 Greenridge Ct
869 Greenridge Court, Lincoln, CA 95648 (MLS# 226083953) is a Single Family property with 1 bedroom and 2 full bathrooms. 869 Greenridge Court is currently listed for $495,000 and was received on July 09, 2026. Want to learn more about 869 Greenridge Court? Do you have questions about finding other Single Family real estate for sale in Lincoln? You can browse all Lincoln real estate or contact a Coldwell Banker agent to request more information.