This is a carousel with tiles that activate property listing cards. Use the previous and next buttons to navigate.
1/76
$1,100,000 Just Listed
This is a carousel with tiles that activate property listing cards. Use the previous and next buttons to navigate.
1/76
Property Description
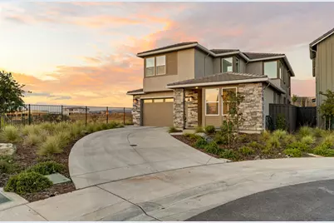
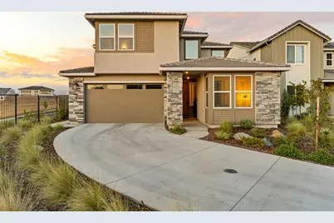
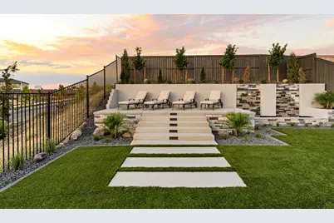
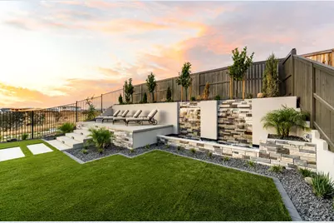
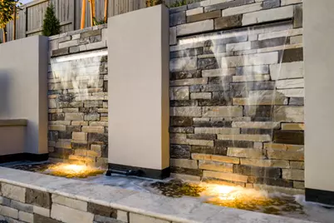
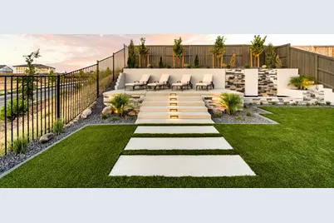
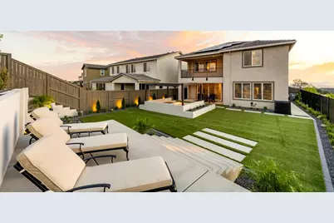
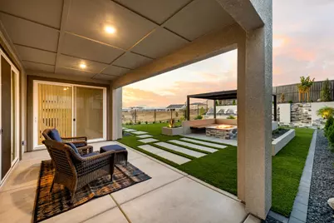
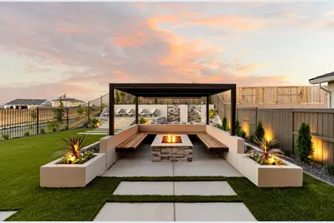
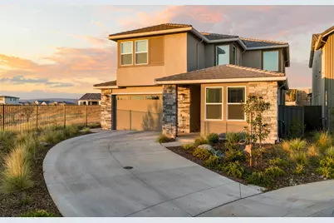
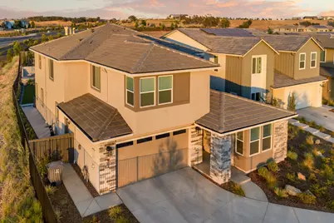
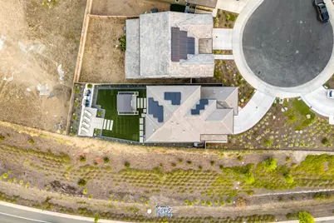
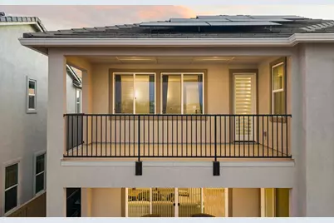
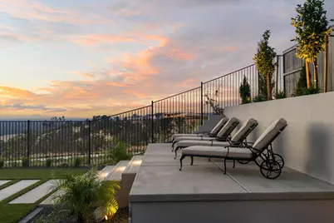
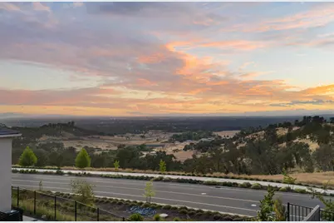
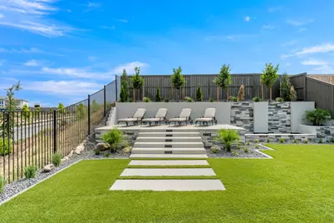
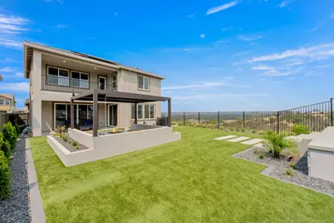
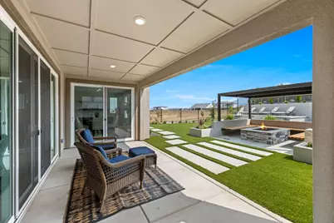
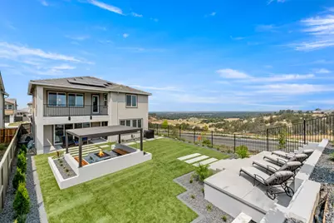
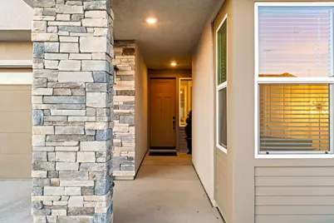
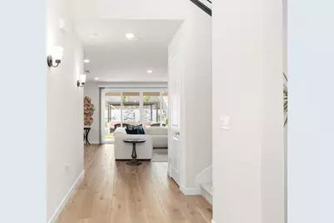
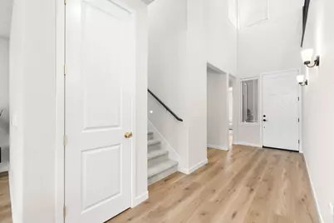
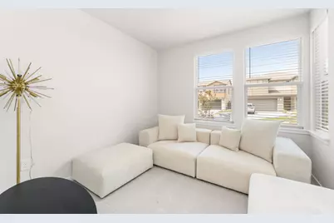
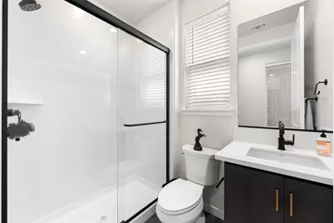
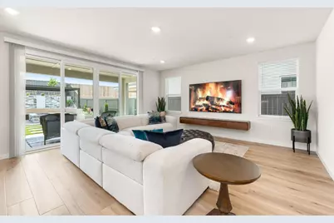
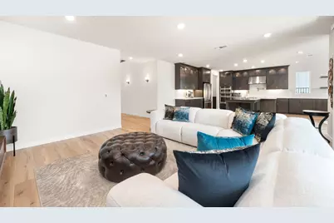
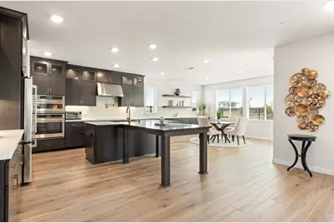
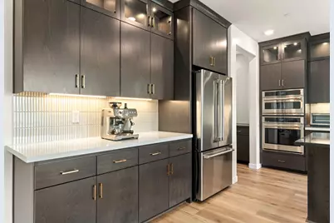
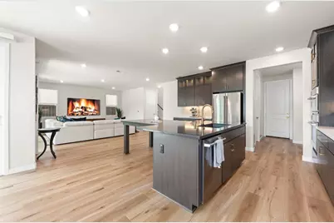
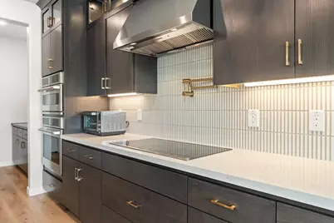
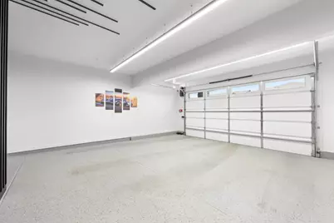
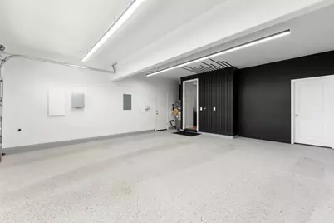
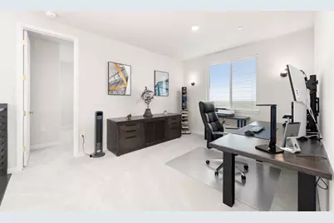
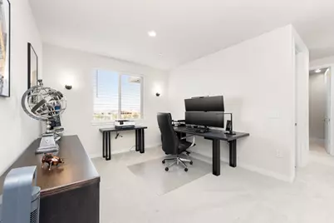
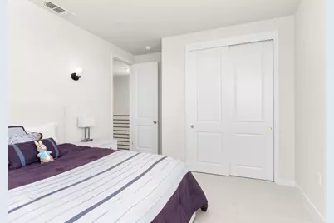
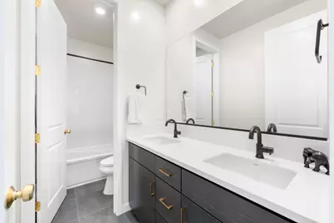
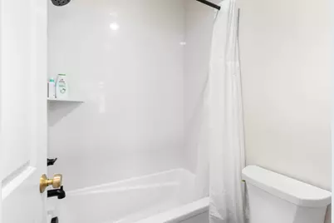
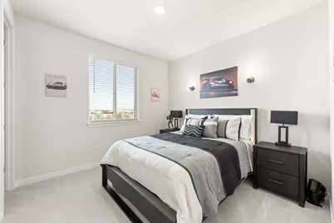
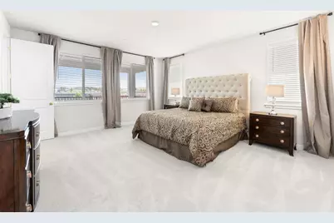
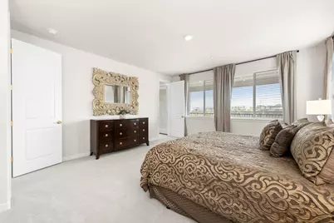
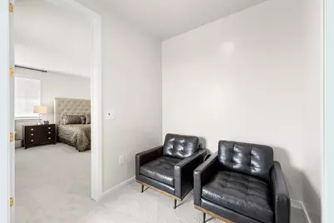
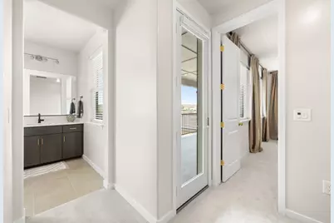
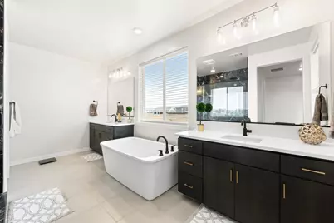
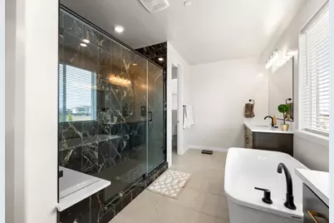
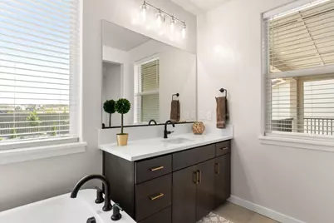
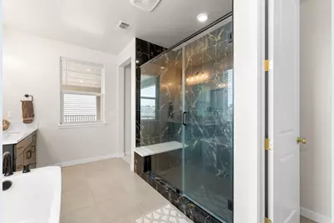
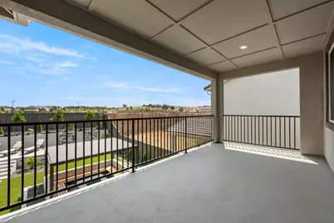
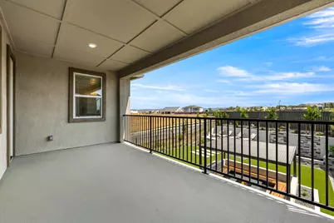
Welcome to 903 Caprock Ln, a stunning two-story home built by Tri Pointe Homes in 2025 with No Lot Premiums and All Upgrades Already Included. Located in the desirable Mountaingate at Bickford Ranch community, this home features 4 bedrooms, 3 bathrooms, a 2-car garage, and solar installed, all set against scenic surroundings with a fully custom backyard. Step inside to discover detailed craftsmanship throughout, including imperfect smooth drywall texture, upgraded flooring, custom cabinetry, tile, and premium quartz countertops. Just off the foyer, you'll find a dedicated office, a main-level bedroom, and a full bathroomideal for guests or flexible living arrangements. The open, light-filled Great Room seamlessly blends the living, dining, and kitchen areas for effortless relaxing and entertaining. The gourmet kitchen boasts an extended island, smoke grey cabinets with satin nickel hardware, sleek quartz countertops, an Emser Souvenir Belem 12x12 mosaic tile backsplash, a large walk-in pantry, and a premium 5-piece Caf stainless steel appliance package with an induction cooktop. A convenient drop zone leads directly to the garage. Upstairs, a generous loft provides additional flexible living space. The luxurious primary suite serves as your personal retreat, complete with a covered outdoor balcony, a spacious walk-in closet, and a spa-inspired bathroom featuring both a soaking tub and a walk-in shower. Two additional bedrooms, a full bathroom, and a dedicated laundry room complete the second floor. Equipped with energy-efficient LivingSmart® features as standard, this modern home delivers both style and comfort that can be enjoyed for years to come.
Full Property Details
Full Property Details for 903 Caprock Ln
General
- Price: $1,100,000
- HOA FEE: $147/month
- Status: Active
- Type: Single Family
- Source: METROLIST_Cali
- MLS ID: 226099289
- Updated: 8/7/2026
- Added to Site: 1 day(s) ago
Interior
- Interior Features: Storage Area(s)
- Flooring: Carpet, Tile, Luxury Vinyl Plank
Rooms
Bathrooms
- Total Bathrooms: 3
- Full Bathrooms: 3
- Bathroom Features: Shower Stall(s), Double Sinks, Sitting Area, Tub, Walk-In Closet, Quartz
- Primary Bathroom: Shower Stall(s), Double Sinks, Sitting Area, Tub, Walk-In Closet, Quartz
Bedrooms
- Total Bedrooms: 4
Other Rooms
- Kitchen: Pantry Closet, Quartz Counter, Island, Island w/Sink
- Dining Room: Breakfast Nook, Dining/Living Combo
- Laundry: Cabinets, Inside Area
Additional Information
- Shared Amenities: Other
Parking
- Garage: Yes
- Garage Spaces: 2
- Parking: Garage Facing Front
Location
- County: Placer
- Cross Streets: Turpie Ave
- Driving Directions: From Sierra College turn onto Bickford Ranch Road. Right onto Hillside Court. Right onto Turpie Ave. Right onto Caprock Lane. Home is at the end of the cul-de-sac.
School Information
- School District: Placer
- Elem School District: Loomis Union
- Midd School District: Loomis Union
- High School District: Placer Union High
Community
- Association: Yes
- Home Owners Assn.: 1
- Assoc. Fees Include: 0
Heating & Cooling
- Cooling Type: Central
- Heating Type: Central
- Heating Fuel: Central
Utilities
- Sewer: Public Sewer
- Water: Public
- Cable Available: Yes
- Utility Description: Cable Available, Public, Internet Available, Solar, Underground Utilities, Natural Gas Connected
Structural Information
- Construction: Stone, Fiber Cement, Stucco, Frame
- Basement: Yes
- Foundation: Concrete, Slab
- Roof: Tile
- Stories/Levels: 2
- Square Feet: 2,887
- Sq. Ft. Source: Builder
- Year Built: 2025
Lot Features
- Property View: Ridge, Garden/Greenbelt, Valley, Hills, Mountains
- Mountain views: Yes
- Lot Size (Acres): 0.169
- Lot Size (Sq. Ft.): 7,362
- Irrigation System: Meter on Site
- Zoning: Res
- Lot Description: Cul-De-Sac, Landscape Back, Landscape Front
Financial Considerations
- Association Fee: $147
- Assoc Fee Freq.: Monthly
Disclosures and Reports
- Special Conditions: None
- APN: 340-070-040-000
Listed by Realty ONE Group Complete
Get Pre-Approved Today
Schools
Schools serving 903 Caprock Ln
School Districts:Loomis Union Elementary School District, Placer Union High School District
| Name | Grades | Distance |
|---|---|---|
H. Clarke Powers Elementary School 3296 Humphrey Road, Loomis, CA 95650 | K-8 | 2.9 mi |
Del Oro High School 3301 Taylor Road, Loomis, CA 95650 | 9-12 | 3.6 mi |
Disclaimer:
School attendance boundaries provided by ATTOM Data Solutions and are for reference only. Contact the school directly to verify enrollment eligibility.
Price & Sales History for 903 Caprock Ln
Date
Details
Price
Change
Source
8/07/2026
Listed
$1,100,000
18.92%
MLS
3/26/2026
Sold
$925,000
—
Public Record
Disclaimer: Historical sales information is derived from public records provided by the county offices. Information is not guaranteed and should be independently verified.
Tax History
Tax History for 903 Caprock Ln
Year
Property Taxes
Change
Tax Assessment
Change
2025
$10,342
100%
$796,622
4215%
2023
—
$18,462
—
Disclaimer: Historical tax information is derived from public records provided by the county offices. Information is not guaranteed and should be independently verified.
Estimate the Cost
Estimate the Cost for 903 Caprock Ln
903 Caprock Lane, Lincoln, CA 95648 (MLS# 226099289) is a Single Family property with 4 bedrooms and 3 full bathrooms. 903 Caprock Lane is currently listed for $1,100,000 and was received on August 07, 2026. Want to learn more about 903 Caprock Lane? Do you have questions about finding other Single Family real estate for sale in Lincoln? You can browse all Lincoln real estate or contact a Coldwell Banker agent to request more information.