This is a carousel with tiles that activate property listing cards. Use the previous and next buttons to navigate.
1/42
$1,099,000
This is a carousel with tiles that activate property listing cards. Use the previous and next buttons to navigate.
1/42
Property Description
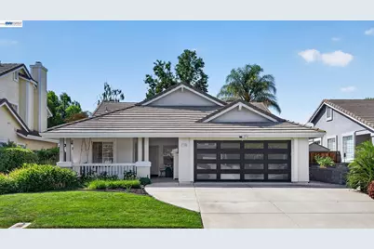
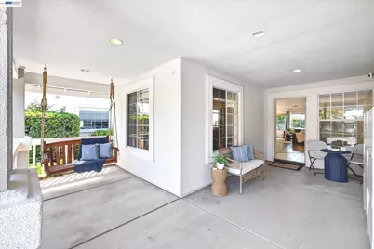
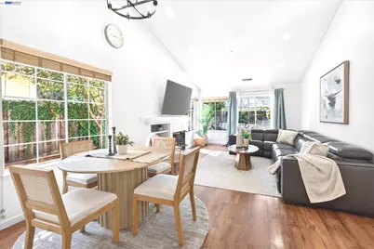
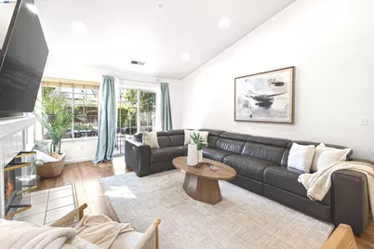
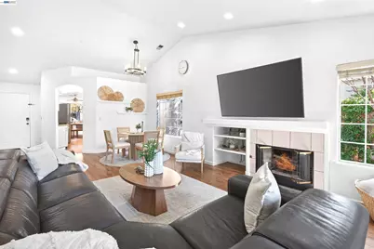
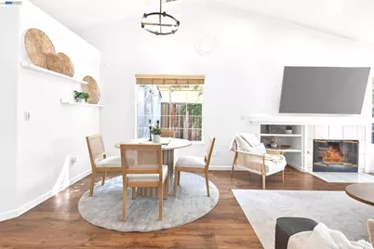
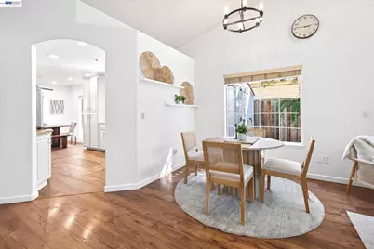
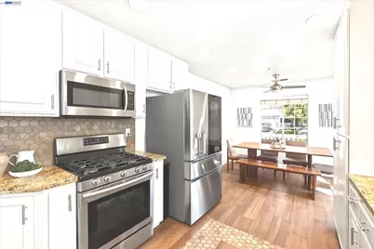
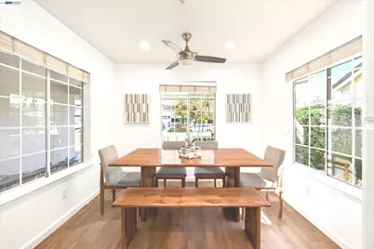
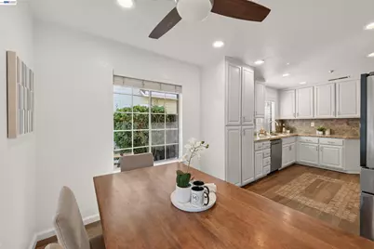
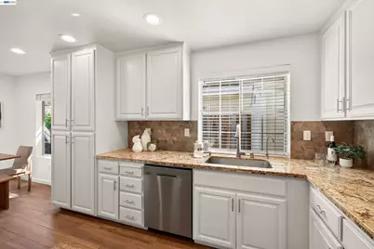
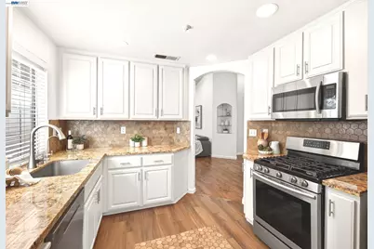
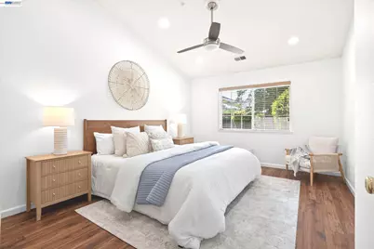
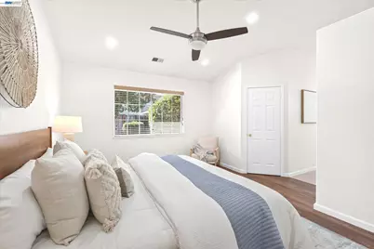
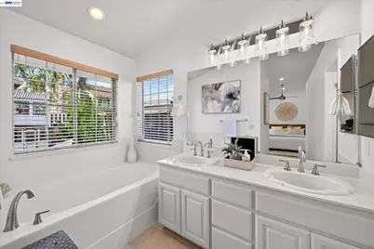
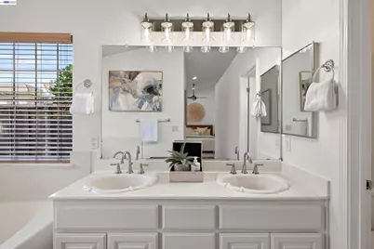
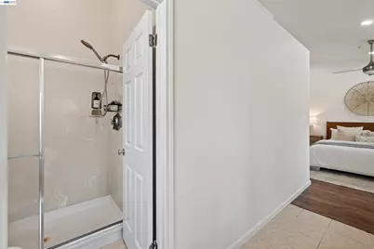
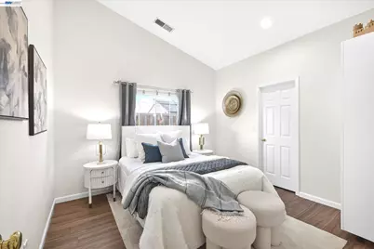
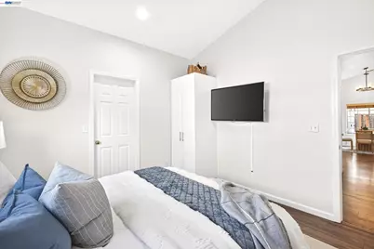
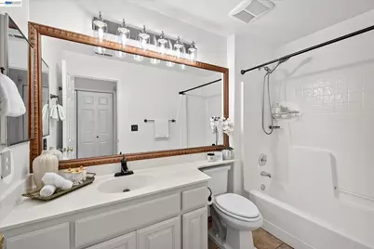
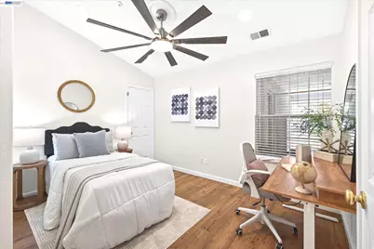
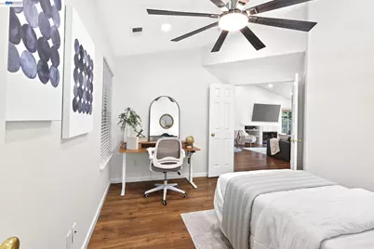
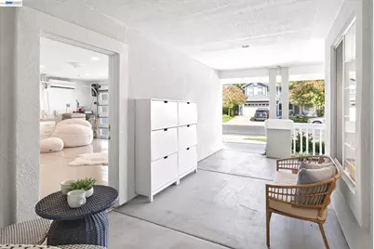
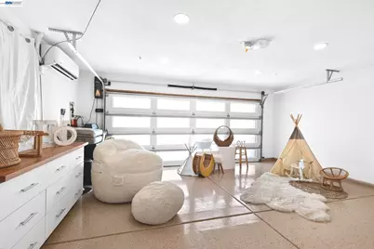
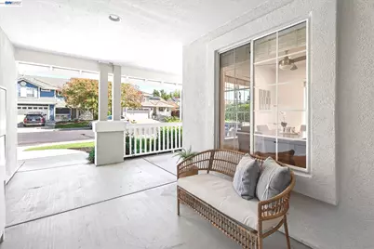
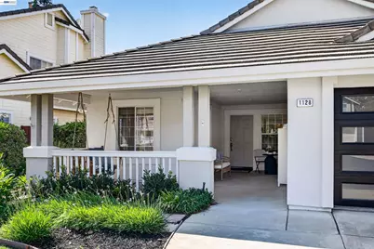
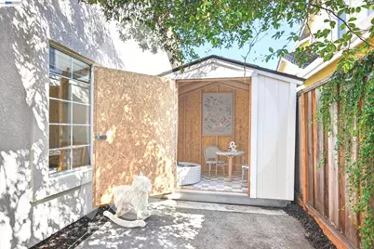
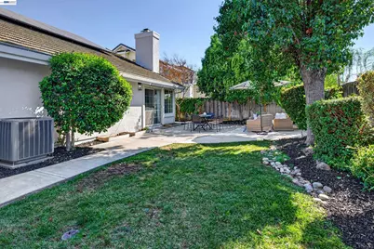
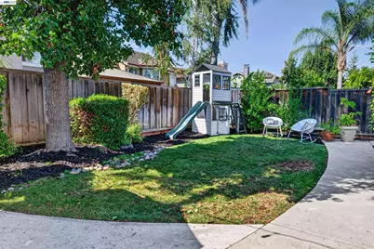
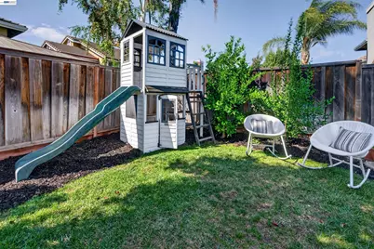
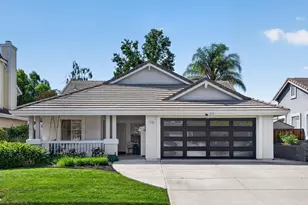
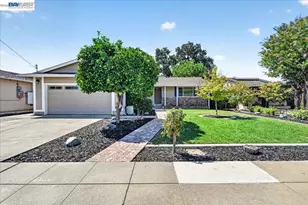
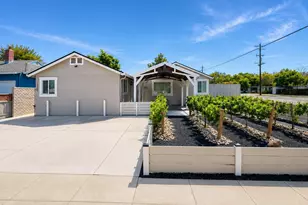
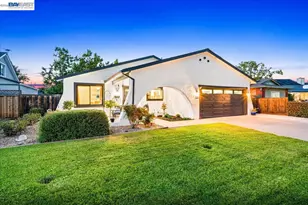
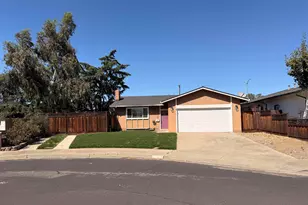
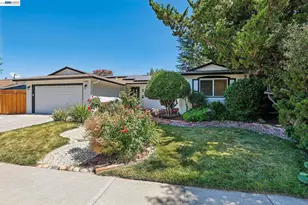
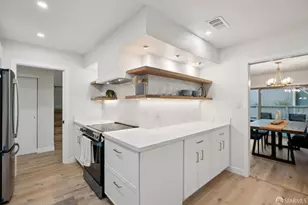
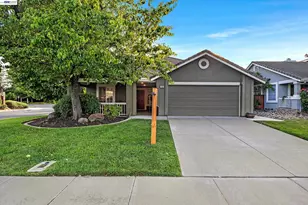
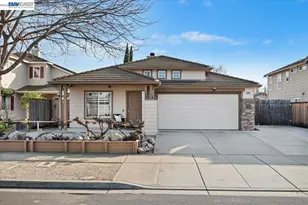
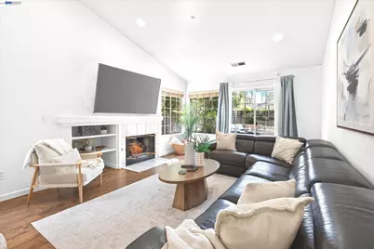
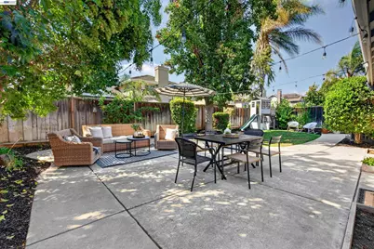
Must see this better-than-new, EAST-facing single-story home tucked away on a quiet court with NO HOA! Step inside to soaring vaulted ceilings, plank and tile flooring, fresh interior paint, and upgraded lighting throughout. The beautifully remodeled kitchen features granite countertops and a gas range, while the light-filled living spaces offer an abundance of windows, a wood-burning fireplace, and a slider opening to the backyard. The spacious primary suite includes a walk-in closet and en suite bath with dual sinks, soaking tub, and separate shower. Additional highlights include newer A/C, OWNED ELECTRIC SOLAR, and WATER SOFTENER. The garage is a standout space of its own, featuring a stylish newer garage door with windows for ample natural light, epoxy flooring, custom cabinetry, and a separate A/C unit. Outside, enjoy plenty of room to entertain with a spacious patio, large grass area, oversized shed/flex space, and kids' playhouse-plus plenty of room to explore adding an ADU or pool. A rare combination of thoughtful upgrades, flexible spaces, and an exceptional location-this home is truly a must-see!
Full Property Details
Full Property Details for 1128 Riviera Ct
General
- Price: $1,099,000
- Status: Active
- Type: Single Family
- Source: MAX
- MLS ID: 41149248
- Updated: 10/1/2026
- Added to Site: 10 day(s) ago
Interior
- Number of Rooms: 5
- Interior Features: Counter - Solid Surface, Updated Kitchen
- Number of Fireplaces: 1
- Fireplace(s): Living Room
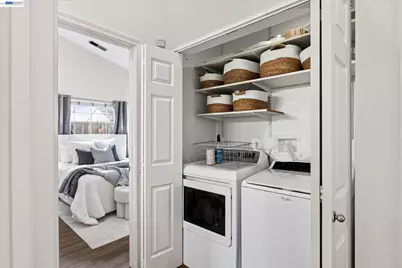
- Appliances: Dishwasher, Gas Range, Plumbed For Ice Maker, Microwave, Self Cleaning Oven, Washer, Water Softener
- Flooring: Laminate, Tile
Rooms
Bathrooms
- Total Bathrooms: 2
- Full Bathrooms: 2
Bedrooms
- Total Bedrooms: 3
Other Rooms
- Kitchen: Solid Surface Counter, Dishwasher, Disposal, Gas Range/Cooktop, Icemaker Hookup, Microwave, Self-Cleaning Oven, Updated Kitchen
- Laundry: Laundry Closet
Exterior
- Exterior Features: Back Yard, Front Yard, Garden/Play, Sprinklers Automatic
Parking
- Attached garage: Yes
- Garage Spaces: 2
- Parking Features: Attached, Garage Door Opener
Location
- Area: Listing
- County: Alameda
- Subdivision: North Livermore
- Driving Directions: Vasco - R on Augusta Way - L on Riviera Ct...
School Information
- School District: Livermore Valley (925) 606-3200
- Elem School District: Livermore Valley (925) 606-3200
- High School District: Livermore Valley (925) 606-3200
Heating & Cooling
- Central air: Yes
- Cooling Type: Central Air, Multi Units
- Heating Type: Forced Air
Utilities
- Sewer: Public Sewer
- Water: Public
- Cable Available: Yes
- Utility Description: Cable Available, Internet Available
Structural Information
- Architectural Style: Craftsman
- Model: ONE STORY
- Exterior Const.: Stucco
- Roof: Tile
- Windows: Window Coverings
- Stories/Levels: One Story
- Year Built: 1998
Lot Features
- Lot Size (Acres): 0.13
- Lot Dimensions: 5662.8
- Lot Features: Court, Level, Premium Lot, Landscaped
- Fencing (Description): Wood
Financial Considerations
- Price Per Sq. Ft.: $751
Disclosures and Reports
- Property ID: 99B535416
Listed by Compass, Miranda Mattos
Get Pre-Approved Today
Schools
Schools serving 1128 Riviera Ct
School District:Livermore Valley Joint Unified School District
| Name | Grades | Distance |
|---|---|---|
Leo R. Croce Elementary School 5650 Scenic Avenue, Livermore, CA 94551 | K-5 | 0.4 mi |
Altamont Creek Elementary School 6500 Garaventa Ranch Road, Livermore, CA 94551 | K-5 | 0.5 mi |
Andrew N. Christensen Middle School 5757 Haggin Oaks Avenue, Livermore, CA 94551 | 6-8 | 0.8 mi |
Livermore High School 600 Maple Street, Livermore, CA 94550 | 9-12 | 3.3 mi |
Disclaimer:
School attendance boundaries provided by ATTOM Data Solutions and are for reference only. Contact the school directly to verify enrollment eligibility.
Price & Sales History for 1128 Riviera Ct
Date
Details
Price
Change
Source
9/24/2026
Listed
$1,099,000
39.29%
MLS
3/02/2020
Sold
$789,000
—
Public Record
Disclaimer: Historical sales information is derived from public records provided by the county offices. Information is not guaranteed and should be independently verified.
Tax History
Tax History for 1128 Riviera Ct
Year
Property Taxes
Change
Tax Assessment
Change
2025
$11,119
—
$880,129
2%
2025
$11,119
2%
$862,873
2%
2024
$10,899
1%
$845,957
2%
2023
$10,742
1%
$829,372
2%
2022
$10,589
10%
$813,111
2%
2021
$9,657
-2%
$797,173
3%
2020
$9,814
-3%
$775,000
—
2019
$10,083
5%
$775,000
6%
2018
$9,575
11%
$734,000
11%
2017
$8,588
6%
$660,000
5%
2016
$8,092
20%
$630,000
16%
2015
$6,769
12%
$545,000
14%
2014
$6,054
21%
$480,000
26%
2013
$5,003
—
$381,000
—
Disclaimer: Historical tax information is derived from public records provided by the county offices. Information is not guaranteed and should be independently verified.
Estimate the Cost
Estimate the Cost for 1128 Riviera Ct
1128 Riviera Ct, Livermore, CA 94551 (MLS# 41149248) is a Single Family property with 3 bedrooms and 2 full bathrooms. 1128 Riviera Ct is currently listed for $1,099,000 and was received on September 24, 2026. Want to learn more about 1128 Riviera Ct? Do you have questions about finding other Single Family real estate for sale in Livermore? You can browse all Livermore real estate or contact a Coldwell Banker agent to request more information.