This is a carousel with tiles that activate property listing cards. Use the previous and next buttons to navigate.
1/1
$1,875,000
This is a carousel with tiles that activate property listing cards. Use the previous and next buttons to navigate.
1/1
Property Description
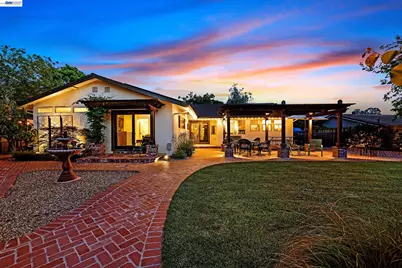
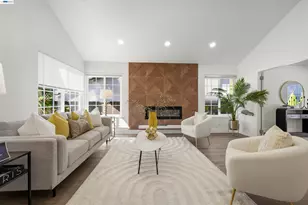
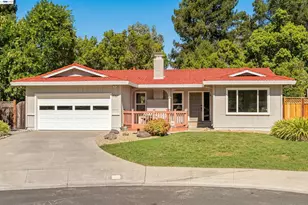
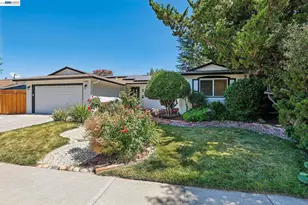
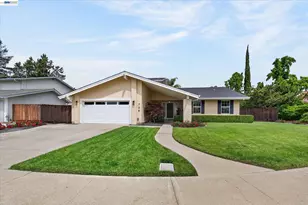
**South Livermore single-level living, thoughtfully refined. Set in one of the valley's most desirable enclaves, this meticulously maintained home blends timeless craftsmanship with elevated, everyday comfort. Warm walnut-toned real oak floors run throughout, anchored by slab Crema Marfil marble honed to perfection in the kitchen and baths. Custom cabinetry, soft-close everything, and authentic mosaic tile create a kitchen that is both functional and quietly elegant, complemented by a full suite of Bosch appliances and reverse osmosis water. Extensive casing, moldings, raised panel doors, and oiled bronze fixtures add depth and finish at every turn. The primary suite offers a true retreat with a wardrobe room featuring California Closets, a built-in media hutch, and a walk-in rain shower with matching marble detail. Outdoors, the property opens to a private, sweeping view, resort-style setting-brick patios, pergolas, fire pit, lawn, garden, and mature landscaping create a layered backyard experience with both seclusion and tranquility. A large pool with diving board and separate wading area is thoughtfully positioned to capture the views while maintaining privacy. Side yard access accommodates boat or RV parking, while owned solar (41 panels) enhances efficiency. Designed for those seeking to right-size without compromise-this is South Livermore at its most livable. Live Well!
Full Property Details
Full Property Details for 1152 Farmington Way
General
- Sold For: $1,875,000
- Status: Closed
- Type: Single Family
- Source: MAX
- MLS ID: 41132818
- Added to Site: 64 day(s) ago
Interior
- Number of Rooms: 7
- Interior Features: No Additional Rooms, Breakfast Bar, Counter - Solid Surface, Updated Kitchen
- Number of Fireplaces: 2
- Fireplace(s): Family Room, Insert, Gas, Gas Starter, Living Room, Wood Burning
- Appliances: Dishwasher, Gas Range, Plumbed For Ice Maker, Microwave, Free-Standing Range, Refrigerator, Dryer, Washer, Water Filter System, Gas Water Heater
- Flooring: Hardwood
Rooms
Bathrooms
- Total Bathrooms: 2
- Full Bathrooms: 2
- Bathroom Features: Shower Over Tub, Solid Surface, Updated Baths, Double Vanity, Marble, Window
- Primary Bathroom: Solid Surface, Stall Shower, Updated Baths, Double Vanity, Marble, Window
Bedrooms
- Total Bedrooms: 3
Other Rooms
- Kitchen: 220-Volt Outlet, Breakfast Bar, Solid Surface Counter, Stone Counters, Dishwasher, Disposal, Gas Range/Cooktop, Icemaker Hookup, Microwave, Freestanding Range/Oven, Refrigerator, Updated Kitchen
- Laundry: Dryer, Gas Dryer Hookup, Laundry Room, Washer, Cabinets
Additional Information
- Pool: Yes
- Pool Description: Gas Heat, Gunite, In Ground, Fenced, Outdoor Pool
Exterior
- Exterior Features: Garden, Back Yard, Front Yard, Garden/Play, Side Yard, Sprinklers Automatic, Storage, Private Entrance
Parking
- Attached garage: Yes
- Garage Spaces: 2
- Parking Features: Attached, Off Street, RV/Boat Parking, Side Yard Access, Workshop in Garage, 1/2 Car Space, Garage Faces Front, Garage Door Opener, RV Access/Parking
Location
- Area: Listing
- County: Alameda
- Subdivision: Whispering Pines
- Driving Directions: Concannon to Evans, Rt on Lomitas, Lft on Westbrook, Rt on Farmington
School Information
- School District: Livermore Valley (925) 606-3200
- Elem School District: Livermore Valley (925) 606-3200
- High School District: Livermore Valley (925) 606-3200
Heating & Cooling
- Central air: Yes
- Cooling Type: Central Air
- Heating Type: Forced Air, Natural Gas
Utilities
- Sewer: Public Sewer
- Water: Public
Structural Information
- Architectural Style: Craftsman
- Model: Redwood
- Exterior Const.: Stone, Stucco
- Roof: Composition Shingles
- Windows: Window Coverings
- Stories/Levels: One Story
- Living Area: 2,100 Sq. Ft.
- Year Built: 1969
Lot Features
- Property View: Hills, Mountain(s), Mount Diablo
- Mountain views: Yes
- Lot Size (Acres): 0.33
- Lot Dimensions: 14536
- Lot Features: Level, Premium Lot, Landscaped, Private
- Fencing (Description): Fenced
Financial Considerations
- For Sale: Yes
- Price Per Sq. Ft.: $852
Disclosures and Reports
- Property ID: 9945149
Listed by EXP Realty of California, Inc, Scott Piper
Sold by Home Buyers Realty, Alyssa Gonzalez

Get Pre-Approved Today
Schools
Schools serving 1152 Farmington Way
School District:Livermore Valley Joint Unified School District
| Name | Grades | Distance |
|---|---|---|
Sunset Elementary School, Livermore, CA 1671 Frankfurt Way, Livermore, CA 94550 | K-5 | 0.5 mi |
William Mendenhall Middle School 1701 El Padro Drive, Livermore, CA 94550 | 6-8 | 0.8 mi |
Granada High School 400 Wall Street, Livermore, CA 94550 | 9-12 | 1.2 mi |
Disclaimer:
School attendance boundaries provided by ATTOM Data Solutions and are for reference only. Contact the school directly to verify enrollment eligibility.
Price & Sales History for 1152 Farmington Way
Date
Details
Price
Change
Source
6/16/2026
Sold
$1,875,000
4.81%
MLS
5/06/2026
Listed
$1,789,000
—
MLS
Disclaimer: Historical sales information is derived from public records provided by the county offices. Information is not guaranteed and should be independently verified.
1152 Farmington Way, Livermore, CA 94550 (MLS# 41132818) is a Single Family property that was sold at $1,875,000 on June 16, 2026. Want to learn more about 1152 Farmington Way? Do you have questions about finding other Single Family real estate for sale in Livermore? You can browse all Livermore real estate or contact a Coldwell Banker agent to request more information.