
This is a carousel with tiles that activate property listing cards. Use the previous and next buttons to navigate.
1/1
$2,165,000
This is a carousel with tiles that activate property listing cards. Use the previous and next buttons to navigate.
1/1
Property Description
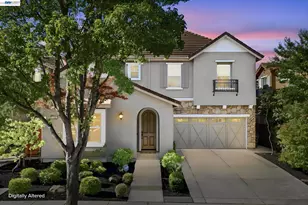
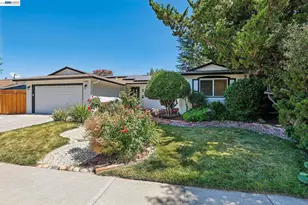
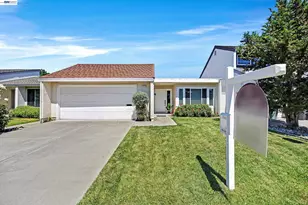
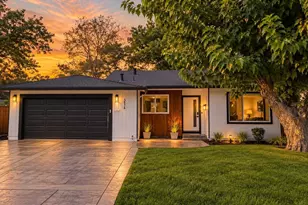
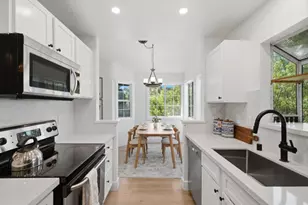
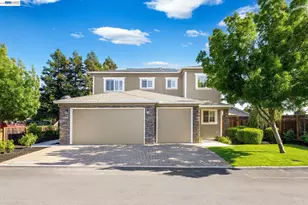
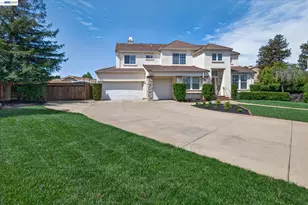
Nestled at the end of a private, peaceful court in the heart of Livermore's celebrated wine country, this magnificent 3,363-square-foot estate offers a rare combination of expansive luxury and the quiet serenity of a premier neighborhood. Designed for those who appreciate an airy, light-filled environment, the home features soaring ceilings and oversized windows that bathe the open-concept living spaces in natural warmth. The gourmet kitchen, a true centerpiece for the home chef, comes equipped with a premium gas range and seamless flow into the formal and casual dining areas, making it an ideal setting for hosting intimate wine tastings or large gatherings. With four spacious bedrooms and three full bathrooms, the intelligent layout provides the perfect balance of grand scale and everyday comfort. The true crown jewel of this property is the massive 16,285-square-foot lot-a private sanctuary that offers endless possibilities for a custom pool, lush gardens, or an ADU. Functional convenience is at the forefront with a deep three-car garage and a dedicated storage shed for hobbies, while the inclusion of the washer and dryer ensures a truly move-in-ready experience. Positioned perfectly between the award-winning tasting rooms of South Livermore and the vibrant boutiques and five-star dining of historic Downtown, this residence offers an unparalleled lifestyle. Whether you are spending your morning on the scenic local walking trails or your evening enjoying the sunset from your sprawling, oversized backyard, this home represents the pinnacle of comfort, privacy, and prestige in the Tri-Valley. Don't miss the opportunity to secure one of the area's most substantial lots and enjoy the sophisticated Livermore lifestyle you have been searching for.
Full Property Details
Full Property Details for 1477 Chianti Ct
General
- Sold For: $2,165,000
- Status: Closed
- Type: Single Family
- Source: MAX
- MLS ID: 41131687
- Added to Site: 120 day(s) ago
Interior
- Number of Rooms: 8
- Interior Features: Den, Dining Area, Family Room, Office, Pantry
- Number of Fireplaces: 2
- Fireplace(s): Gas
- Appliances: Dishwasher, Double Oven, Gas Range, Microwave, Refrigerator, Trash Compactor, Dryer, Washer, Water Filter System, Gas Water Heater
- Flooring: Hardwood, Linoleum, Carpet
Rooms
Bathrooms
- Total Bathrooms: 3
- Full Bathrooms: 3
Bedrooms
- Total Bedrooms: 4
Other Rooms
- Kitchen: Stone Counters, Dishwasher, Double Oven, Gas Range/Cooktop, Kitchen Island, Microwave, Pantry, Refrigerator, Trash Compactor
- Laundry: 220 Volt Outlet, Gas Dryer Hookup, Laundry Room, Washer
Exterior
- Exterior Features: Back Yard, Front Yard, Side Yard, Sprinklers Automatic, Sprinklers Front, Storage, Terraced Back, Landscape Front
Parking
- Garage Spaces: 3
- Parking Features: Garage Faces Front, Garage Door Opener
Location
- Area: Listing
- County: Alameda
- Subdivision: South Livermore
- Driving Directions: Arroyo/Cabernet/Chianti..
Heating & Cooling
- Central air: Yes
- Cooling Type: Central Air
- Heating Type: Zoned
Utilities
- Sewer: Public Sewer
- Water: Public
- Cable Available: Yes
- Utility Description: Cable Available, Internet Available
Structural Information
- Architectural Style: Contemporary
- Exterior Const.: Stucco
- Roof: Tile
- Stories/Levels: Two Story
- Living Area: 3,363 Sq. Ft.
- Year Built: 1997
Lot Features
- Lot Size (Acres): 0.37
- Lot Dimensions: 16285
- Lot Features: Court, Sprinklers In Rear
- Fencing (Description): Fenced
Financial Considerations
- For Sale: Yes
- Price Per Sq. Ft.: $669
Get Pre-Approved Today
Schools
Schools serving 1477 Chianti Ct
School District:Livermore Valley Joint Unified School District
| Name | Grades | Distance |
|---|---|---|
Sunset Elementary School, Livermore, CA 1671 Frankfurt Way, Livermore, CA 94550 | K-5 | 0.5 mi |
William Mendenhall Middle School 1701 El Padro Drive, Livermore, CA 94550 | 6-8 | 1.4 mi |
Granada High School 400 Wall Street, Livermore, CA 94550 | 9-12 | 1.2 mi |
Disclaimer:
School attendance boundaries provided by ATTOM Data Solutions and are for reference only. Contact the school directly to verify enrollment eligibility.
Price & Sales History for 1477 Chianti Ct
Date
Details
Price
Change
Source
7/06/2026
Sold
$2,165,000
-3.78%
MLS
4/27/2026
Listed
$2,250,000
—
MLS
Disclaimer: Historical sales information is derived from public records provided by the county offices. Information is not guaranteed and should be independently verified.
1477 Chianti Ct, Livermore, CA 94550 (MLS# 41131687) is a Single Family property that was sold at $2,165,000 on July 06, 2026. This property was sold by Lucy Ramos from our Pleasanton Office.Want to learn more about 1477 Chianti Ct? Do you have questions about finding other Single Family real estate for sale in Livermore? You can browse all Livermore real estate or contact a Coldwell Banker agent to request more information.