This is a carousel with tiles that activate property listing cards. Use the previous and next buttons to navigate.
1/1
$1,515,000
This is a carousel with tiles that activate property listing cards. Use the previous and next buttons to navigate.
1/1
Property Description
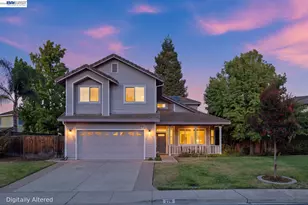
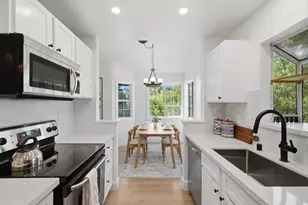
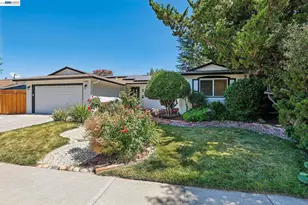
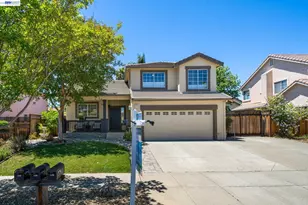
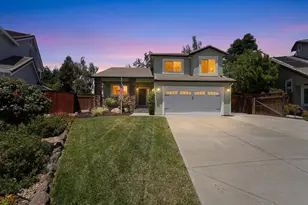
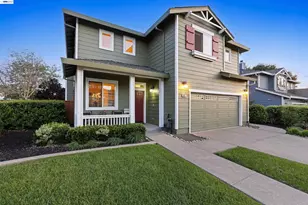
Immaculate, turnkey home! Lovingly maintained by original owners and situated on a spacious lot, a rare combination of functionality and curb appeal. Light-filled w/ volume ceiling, fresh interior paint, new LVP flooring, recessed lighting, new lighting fixtures & fans throughout. Stunning staircase with stainless steel accents, custom wood mantle and mouldings. Updated kitchen w/ quartz countertops & backsplash, stainless steel appliances, gas range, new sink & faucet, large pantry, sunny breakfast nook. New carpet upstairs, primary suite offers a relaxing retreat with a walk-in closet, updated bathroom w/ new tile flooring and fixtures. Remodeled secondary bathroom w/ dual sinks & modern finishes. Step outside to your private backyard oasis and enjoy a custom built-in BBQ with direct gas line, a flagstone patio with gazebo, raised flower beds, and a tranquil waterfall feature that creates a resort-like ambiance. 2 storage sheds, play structure, 3-car tandem garage, oversized driveway, RV/boat parking w/ side yard access. Fresh exterior paint, Whole house fan, tankless water heater, Tesla EV charger, and a Swann video security system. Walking distance to schools, minutes from Brushy Peak walking trails, parks, shopping, dining, & freeway access. Don't miss this one!
Full Property Details
Full Property Details for 1807 Altamont Cir
General
- Sold For: $1,515,000
- Status: Closed
- Type: Single Family
- Source: MAX
- MLS ID: 41129471
- Added to Site: 54 day(s) ago
Interior
- Number of Rooms: 9
- Interior Features: Dining Area, Family Room, Breakfast Bar, Breakfast Nook, Pantry, Updated Kitchen
- Number of Fireplaces: 1
- Fireplace(s): Family Room, Wood Burning, See Remarks
- Appliances: Dishwasher, Gas Range, Plumbed For Ice Maker, Microwave, Free-Standing Range, Refrigerator, Self Cleaning Oven, Gas Water Heater, Tankless Water Heater
- Flooring: Tile, Vinyl, Carpet
Rooms
Bathrooms
- Total Bathrooms: 3
- Full Bathrooms: 2
- Partial Bathrooms: 1
- Bathroom Features: Split Bath, Shower Stall, Tile, Updated Baths, Double Vanity, Multiple Shower Heads, Window
- Primary Bathroom: Solid Surface, Stall Shower, Tile, Tub, Double Vanity, Window
Bedrooms
- Total Bedrooms: 4
Other Rooms
- Kitchen: Breakfast Bar, Breakfast Nook, Stone Counters, Dishwasher, Eat-in Kitchen, Disposal, Gas Range/Cooktop, Icemaker Hookup, Microwave, Pantry, Freestanding Range/Oven, Refrigerator, Self-Cleaning Oven, Updated Kitchen
- Laundry: 220 Volt Outlet, Gas Dryer Hookup, Hookups Only, Laundry Room, Cabinets
Exterior
- Exterior Features: Back Yard, Front Yard, Side Yard, Sprinklers Automatic, Sprinklers Front
Parking
- Attached garage: Yes
- Garage Spaces: 3
- Parking Features: Attached, Int Access From Garage, RV/Boat Parking, Side Yard Access, Tandem, Electric Vehicle Charging Station(s), Garage Faces Front, RV Access/Parking, Garage Door Opener
Location
- Area: Listing
- County: Alameda
- Subdivision: Maralisa
- Driving Directions: Vasco-Garaventa Ranch-Altamont Creek-Altamont Cir.
School Information
- School District: Livermore Valley (925) 606-3200
- Elem School District: Livermore Valley (925) 606-3200
- High School District: Livermore Valley (925) 606-3200
Heating & Cooling
- Central air: Yes
- Cooling Type: Ceiling Fan(s), Central Air, Whole House Fan
- Heating Type: Forced Air
Utilities
- Sewer: Public Sewer
- Water: Public
Structural Information
- Architectural Style: Traditional
- Model: Jasmine
- Exterior Const.: Cement Siding, Fiber Cement
- Roof: Tile
- Windows: Double Pane Windows, Screens
- Stories/Levels: Two Story
- Living Area: 2,116 Sq. Ft.
- Year Built: 1998
Lot Features
- Lot Size (Acres): 0.2
- Lot Dimensions: 8712
- Lot Features: Level, Back Yard, Front Yard, Landscaped, Sprinklers In Rear
- Fencing (Description): Fenced
Financial Considerations
- For Sale: Yes
- Price Per Sq. Ft.: $685
Disclosures and Reports
- Property ID: 99B530319
Listed by Compass, Heidi Belle
Sold by BHHS Drysdale Properties, Tom Hart

Get Pre-Approved Today
Schools
Schools serving 1807 Altamont Cir
School District:Livermore Valley Joint Unified School District
| Name | Grades | Distance |
|---|---|---|
Altamont Creek Elementary School 6500 Garaventa Ranch Road, Livermore, CA 94551 | K-5 | 0.2 mi |
Leo R. Croce Elementary School 5650 Scenic Avenue, Livermore, CA 94551 | K-5 | 0.8 mi |
Andrew N. Christensen Middle School 5757 Haggin Oaks Avenue, Livermore, CA 94551 | 6-8 | 0.9 mi |
Livermore High School 600 Maple Street, Livermore, CA 94550 | 9-12 | 3.7 mi |
Disclaimer:
School attendance boundaries provided by ATTOM Data Solutions and are for reference only. Contact the school directly to verify enrollment eligibility.
Price & Sales History for 1807 Altamont Cir
Date
Details
Price
Change
Source
5/08/2026
Sold
$1,515,000
4.55%
MLS
4/02/2026
Listed
$1,449,000
—
MLS
Disclaimer: Historical sales information is derived from public records provided by the county offices. Information is not guaranteed and should be independently verified.
1807 Altamont Cir, Livermore, CA 94551 (MLS# 41129471) is a Single Family property that was sold at $1,515,000 on May 08, 2026. Want to learn more about 1807 Altamont Cir? Do you have questions about finding other Single Family real estate for sale in Livermore? You can browse all Livermore real estate or contact a Coldwell Banker agent to request more information.