This is a carousel with tiles that activate property listing cards. Use the previous and next buttons to navigate.
1/1
$1,517,375
This is a carousel with tiles that activate property listing cards. Use the previous and next buttons to navigate.
1/1
Property Description
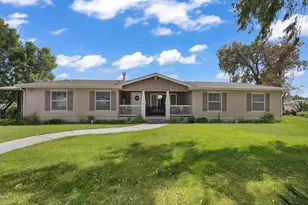
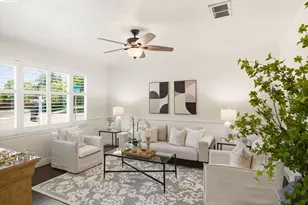
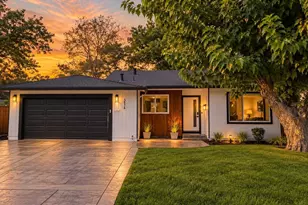
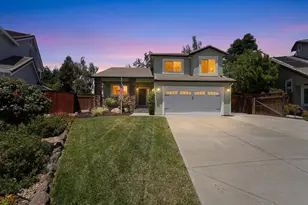
Desirable, updated single-story home with new hardwood floors, recessed lighting, ceiling fans, plantation shutters, and polished gold hardware throughout. The manicured front yard features a charming fountain by the entry. Inside, an open-concept layout offers a vaulted dining area adjacent to a spacious family room with fireplace and bright backyard-facing windows. The upgraded kitchen includes a large center island, farmhouse sink, honed granite countertops, and abundant cabinetry with pantry storage, plus a six-burner gas range, refrigerator, under-counter microwave drawer, and dishwasher. The laundry room has an LG stacked washer and dryer with custom cabinetry for a neat, organized look. The private primary suite features walk-in closets and an updated en suite with dual sinks, seated vanity, bidet, tile flooring, and a tiled stall shower. Three additional bedrooms share a hall bath with dual sinks, bidet, and tiled walk-in shower, while a fifth room off the entry can serve as an office, craft room, or fifth bedroom. The two-car garage has epoxy floors, cabinets, oversized sink, tankless water heater, and filtration system. The backyard includes a covered patio, a waterfall, gated dog-run area and storage shed. Open House May 16-17 Sat/Sun 1-4pm.
Full Property Details
Full Property Details for 6433 Owl Way
General
- Sold For: $1,517,375
- Status: Closed
- Type: Single Family
- Source: MAX
- MLS ID: 41134692
- Added to Site: 58 day(s) ago
Interior
- Number of Rooms: 8
- Interior Features: Dining Area, Office, Breakfast Bar, Counter - Solid Surface, Updated Kitchen
- Number of Fireplaces: 1
- Fireplace(s): Gas Starter, Living Room
- Appliances: Dishwasher, Gas Range, Microwave, Refrigerator, Dryer, Washer, Water Filter System, Tankless Water Heater
- Flooring: Hardwood Floors Throughout, Tile
Rooms
Bathrooms
- Total Bathrooms: 2
- Full Bathrooms: 2
- Bathroom Features: Bidet, Solid Surface, Shower Stall, Tile, Updated Baths, Double Vanity, Granite
- Primary Bathroom: Bidet, Solid Surface, Stall Shower, Tile, Updated Baths, Double Vanity, Granite, Window
Bedrooms
- Total Bedrooms: 4
Other Rooms
- Kitchen: Breakfast Bar, Solid Surface Counter, Dishwasher, Gas Range/Cooktop, Kitchen Island, Microwave, Refrigerator, Updated Kitchen
- Laundry: Dryer, Laundry Room, Washer, Electric
Exterior
- Exterior Features: Back Yard, Dog Run, Front Yard, Side Yard, Sprinklers Automatic
Parking
- Attached garage: Yes
- Garage Spaces: 2
- Parking Features: Attached, Int Access From Garage, Garage Faces Front
Location
- Area: Listing
- County: Alameda
- Subdivision: Maralisa
- Driving Directions: N Vasco Rd to Scenic Ave to Garaventa Rd to Owl Wy.
School Information
- School District: Livermore Valley (925) 606-3200
- Elem School District: Livermore Valley (925) 606-3200
- High School District: Livermore Valley (925) 606-3200
Heating & Cooling
- Central air: Yes
- Cooling Type: Ceiling Fan(s), Central Air
- Heating Type: Forced Air
Utilities
- Sewer: Public Sewer
- Water: Public
Structural Information
- Architectural Style: Craftsman
- Exterior Const.: Siding - Other
- Roof: Tile
- Windows: Double Pane Windows, Window Coverings
- Stories/Levels: One Story
- Living Area: 2,004 Sq. Ft.
- Year Built: 1998
Lot Features
- Lot Size (Acres): 0.18
- Lot Dimensions: 7840.8
- Lot Features: Level, Back Yard, Front Yard, Landscaped
- Fencing (Description): Fenced
Financial Considerations
- For Sale: Yes
- Price Per Sq. Ft.: $796
Disclosures and Reports
- Property ID: 99B530189
Listed by Keller Williams Tri-Valley, Alexis Venema and Keller Williams Tri-Valley, Liz Venema
Sold by Klemm Real Estate, Deborah Monceaux

Get Pre-Approved Today
Schools
Schools serving 6433 Owl Way
School District:Livermore Valley Joint Unified School District
| Name | Grades | Distance |
|---|---|---|
Altamont Creek Elementary School 6500 Garaventa Ranch Road, Livermore, CA 94551 | K-5 | 0.2 mi |
Leo R. Croce Elementary School 5650 Scenic Avenue, Livermore, CA 94551 | K-5 | 0.6 mi |
Andrew N. Christensen Middle School 5757 Haggin Oaks Avenue, Livermore, CA 94551 | 6-8 | 0.7 mi |
Livermore High School 600 Maple Street, Livermore, CA 94550 | 9-12 | 3.6 mi |
Disclaimer:
School attendance boundaries provided by ATTOM Data Solutions and are for reference only. Contact the school directly to verify enrollment eligibility.
Price & Sales History for 6433 Owl Way
Date
Details
Price
Change
Source
7/01/2026
Sold
$1,517,375
-4.87%
MLS
5/14/2026
Listed
$1,595,000
—
MLS
Disclaimer: Historical sales information is derived from public records provided by the county offices. Information is not guaranteed and should be independently verified.
6433 Owl Way, Livermore, CA 94551 (MLS# 41134692) is a Single Family property that was sold at $1,517,375 on July 01, 2026. Want to learn more about 6433 Owl Way? Do you have questions about finding other Single Family real estate for sale in Livermore? You can browse all Livermore real estate or contact a Coldwell Banker agent to request more information.