This is a carousel with tiles that activate property listing cards. Use the previous and next buttons to navigate.
1/1
$1,355,000
This is a carousel with tiles that activate property listing cards. Use the previous and next buttons to navigate.
1/1
Property Description
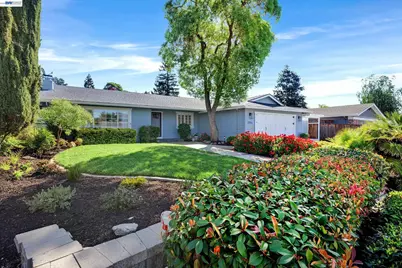
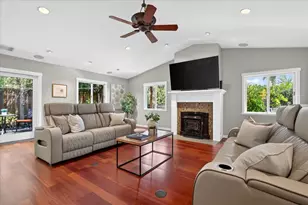
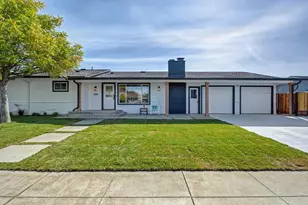
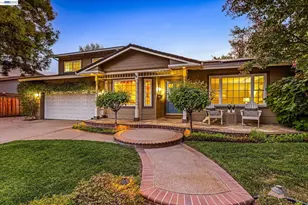
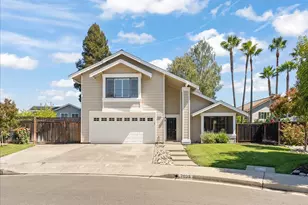
Sensational, light-filled Cape Cod single-story in the coveted Shadow Brook neighborhood of South Livermore. Warm, distressed hardwood floors sweep throughout the home, creating a seamless and inviting foundation, while marble and travertine elevate the two beautifully designed bathrooms. Floor-to-ceiling windows anchor the kitchen and family room, filling the space with natural light and creating an effortless indoor-outdoor connection. The kitchen is both functional and refined, featuring granite countertops and a central island that contrast elegantly against crisp white cabinetry. The primary suite is a peaceful retreat, complete with a walk-in closet, while the primary bath is a true highlight, featuring marble-top vanities, a frameless glass shower with marble mosaic tile floor, and a freestanding soaking tub set beneath a crystal chandelier-bringing a touch of understated luxury to everyday living. Barn doors accent the closets, adding warmth and character to the home's clean, coastal feel. Outdoors, the backyard unfolds as a private garden setting with multiple areas to enjoy. A paver patio and white shade trellises create ideal spaces for dining and relaxation, while a sweeping lawn, vegetable garden, and tucked-away "secret garden" add both beauty and allure. Live Well!
Full Property Details
Full Property Details for 2264 Stonebridge Rd
General
- Sold For: $1,355,000
- Status: Closed
- Type: Single Family
- Source: MAX
- MLS ID: 41130044
- Added to Site: 48 day(s) ago
Interior
- Number of Rooms: 8
- Interior Features: Storage, Workshop, Breakfast Bar, Counter - Solid Surface, Pantry, Updated Kitchen
- Number of Fireplaces: 1
- Fireplace(s): Gas Starter, Living Room, Raised Hearth, Wood Burning
- Appliances: Dishwasher, Gas Range, Microwave, Free-Standing Range, Refrigerator, Gas Water Heater
- Flooring: Tile, Engineered Wood
Rooms
Bathrooms
- Total Bathrooms: 2
- Full Bathrooms: 2
Bedrooms
- Total Bedrooms: 3
Other Rooms
- Kitchen: Breakfast Bar, Solid Surface Counter, Stone Counters, Dishwasher, Eat-in Kitchen, Gas Range/Cooktop, Kitchen Island, Microwave, Pantry, Freestanding Range/Oven, Refrigerator, Updated Kitchen
- Laundry: 220 Volt Outlet, Hookups Only, Laundry Room, Cabinets
Exterior
- Exterior Features: Garden, Back Yard, Dog Run, Front Yard, Garden/Play, Side Yard, Sprinklers Front, Storage, Terraced Up, Landscape Back, Landscape Front
Parking
- Attached garage: Yes
- Garage Spaces: 2
- Parking Features: Attached, Workshop in Garage
Location
- Area: Listing
- County: Alameda
- Subdivision: Shadowbrook
- Driving Directions: Holmes to Lexington (East) Lft on Stonebridge.
School Information
- School District: Livermore Valley (925) 606-3200
- Elem School District: Livermore Valley (925) 606-3200
- High School District: Livermore Valley (925) 606-3200
Heating & Cooling
- Central air: Yes
- Cooling Type: Ceiling Fan(s), Central Air, Whole House Fan
- Heating Type: Forced Air, Natural Gas
Utilities
- Sewer: Public Sewer
- Water: Public
- Utility Description: Natural Gas Connected
Structural Information
- Architectural Style: Ranch, Traditional
- Exterior Const.: Wood Siding
- Roof: Composition Shingles
- Windows: Double Pane Windows, Window Coverings
- Stories/Levels: Two Story
- Living Area: 1,755 Sq. Ft.
- Year Built: 1972
Lot Features
- Lot Size (Acres): 0.27
- Lot Dimensions: 11761.2
- Lot Features: Sloped Up, Back Yard, Front Yard, Landscaped, Private, Sprinklers In Rear
- Fencing (Description): Fenced
Financial Considerations
- For Sale: Yes
- Price Per Sq. Ft.: $795
Disclosures and Reports
- Property ID: 9945263
Listed by EXP Realty of California, Inc, Scott Piper
Sold by Investment Real Estate, Mark Hanna

Get Pre-Approved Today
Schools
Schools serving 2264 Stonebridge Rd
School District:Livermore Valley Joint Unified School District
| Name | Grades | Distance |
|---|---|---|
Sunset Elementary School, Livermore, CA 1671 Frankfurt Way, Livermore, CA 94550 | K-5 | 0.7 mi |
William Mendenhall Middle School 1701 El Padro Drive, Livermore, CA 94550 | 6-8 | 0.9 mi |
Granada High School 400 Wall Street, Livermore, CA 94550 | 9-12 | 1.4 mi |
Disclaimer:
School attendance boundaries provided by ATTOM Data Solutions and are for reference only. Contact the school directly to verify enrollment eligibility.
Price & Sales History for 2264 Stonebridge Rd
Date
Details
Price
Change
Source
5/07/2026
Sold
$1,355,000
-2.87%
MLS
4/08/2026
Listed
$1,395,000
—
MLS
Disclaimer: Historical sales information is derived from public records provided by the county offices. Information is not guaranteed and should be independently verified.
2264 Stonebridge Rd, Livermore, CA 94550 (MLS# 41130044) is a Single Family property that was sold at $1,355,000 on May 07, 2026. Want to learn more about 2264 Stonebridge Rd? Do you have questions about finding other Single Family real estate for sale in Livermore? You can browse all Livermore real estate or contact a Coldwell Banker agent to request more information.