This is a carousel with tiles that activate property listing cards. Use the previous and next buttons to navigate.
1/1
$2,075,000
This is a carousel with tiles that activate property listing cards. Use the previous and next buttons to navigate.
1/1
Property Description
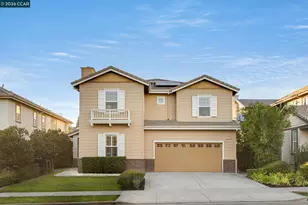
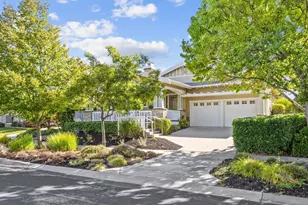
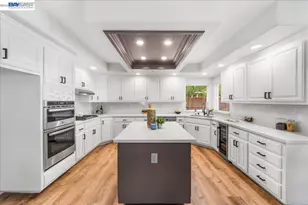
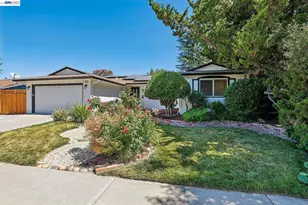
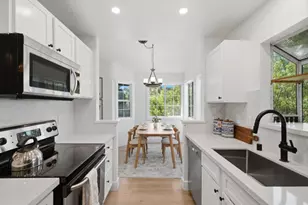
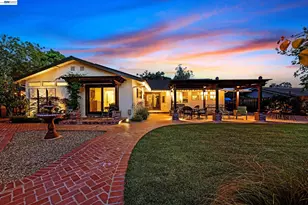
Located at the end of a quiet cul-de-sac in the desirable Kristopher Ranch neighborhood of Livermore, this beautifully updated single-level 5-bedroom, 3-bathroom home offers a bright, open floor plan designed for comfortable living & entertaining. Complete w/ a spacious 3-car garage, it combines functionality, warmth, & inviting indoor-outdoor living. Filled w/ natural light, the home features fresh interior paint, crown molding & two fireplaces that add warmth & character throughout. The expansive kitchen serves as the heart of the home w/ refreshed cabinetry, a large center island, generous prep space, & seamless flow into the family room. A huge butlers area w/ extensive cabinetry provides exceptional storage & additional serving space for entertaining. The thoughtfully designed layout includes spacious living areas & a private primary bedroom retreat offering comfort & privacy. Step outside to an easy-maintenance backyard designed for year-round enjoyment, complete w/ a sparkling pool, soothing hot tub, outdoor kitchen, & owned pool solar for added efficiency. Ideally located near excellent schools, parks, shopping, dining, & commuter access, this exceptional home offers the perfect blend of space, convenience, & lifestyle in one of Livermores sought-after neighborhoods.
Full Property Details
Full Property Details for 2845 Bresso Ct
General
- Sold For: $2,075,000
- Status: Closed
- Type: Single Family
- Source: RE_Infolink
- MLS ID: ML82044743
- Added to Site: 56 day(s) ago
Interior
- Fireplace(s): Family Room, Living Room
Rooms
Bathrooms
- Total Bathrooms: 3
- Full Bathrooms: 3
Bedrooms
- Total Bedrooms: 5
Other Rooms
- Family Room: Separate Family Room
- Kitchen: Island
- Laundry: In Utility Room, Washer / Dryer
Additional Information
- Extras: Not Applicable
Parking
- Garage Spaces: 3
- Parking Features: Attached Garage
Location
- Area: Livermore
- County: Alameda
- Cross Streets: Padua
Heating & Cooling
- Cooling Type: Central AC
- Heating Type: Central Air (Forced Air)
Utilities
- Sewer: Public Sewer
- Water: Public
- Utility Description: Public Utilities
Structural Information
- Construction: Detached
- Foundation: Concrete Slab
- Roof: Tile
- Square Feet: 2,820
- Year Built: 2000
Lot Features
- Minimum Lot Size: 9417
- Lot Size (Sq. Ft.): 9,417
- Zoning: R-1
Listed by Reveal Real Estate, Maria Nichols and Reveal Real Estate, Katerina Li
Sold by Skwb02, Jake Fahnhorst

Get Pre-Approved Today
Schools
Schools serving 2845 Bresso Ct
School District:Livermore Valley Joint Unified School District
| Name | Grades | Distance |
|---|---|---|
Emma C. Smith Elementary School 391 Ontario Drive, Livermore, CA 94550 | K-5 | 1.2 mi |
William Mendenhall Middle School 1701 El Padro Drive, Livermore, CA 94550 | 6-8 | 1 mi |
Granada High School 400 Wall Street, Livermore, CA 94550 | 9-12 | 1.7 mi |
Disclaimer:
School attendance boundaries provided by ATTOM Data Solutions and are for reference only. Contact the school directly to verify enrollment eligibility.
Price & Sales History for 2845 Bresso Ct
Date
Details
Price
Change
Source
6/22/2026
Sold
$2,075,000
-3.44%
MLS
5/13/2026
Listed
$2,149,000
—
MLS
Disclaimer: Historical sales information is derived from public records provided by the county offices. Information is not guaranteed and should be independently verified.
2845 Bresso Ct, Livermore, CA 94550 (MLS# ML82044743) is a Single Family property that was sold at $2,075,000 on June 22, 2026. Want to learn more about 2845 Bresso Ct? Do you have questions about finding other Single Family real estate for sale in Livermore? You can browse all Livermore real estate or contact a Coldwell Banker agent to request more information.