This is a carousel with tiles that activate property listing cards. Use the previous and next buttons to navigate.
1/1
$2,700,000
This is a carousel with tiles that activate property listing cards. Use the previous and next buttons to navigate.
1/1
Property Description
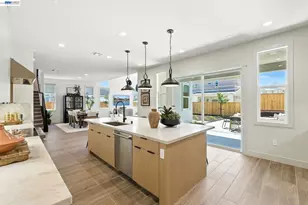
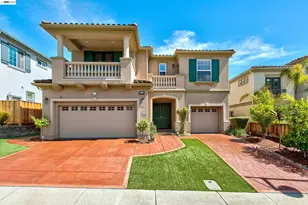
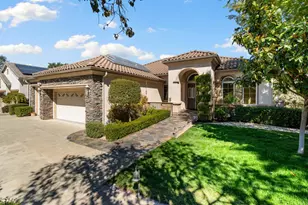
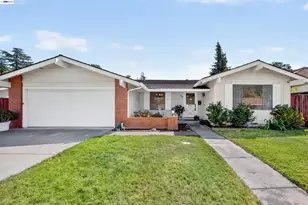
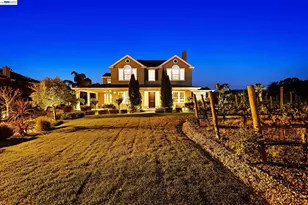
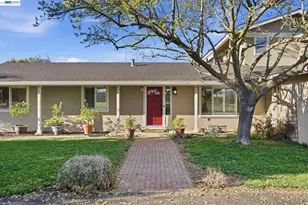
Enjoy the best in California indoor and outdoor living in this exquisite home in Ponderosa Legacy - a rare opportunity in the heart of Livermore wine country. This single level home on a premium lot is a unique find in a community with mature trees, vineyards, backing to an olive orchard. Meticulously maintained, this floorplan offers privacy and convenience. Inside, enjoy the light filled open layout. Stepping outside to the stunning resort-style backyard, you will enjoy a beautiful solar heated pool and spa in the expansive yard perfect for family gatherings and entertaining. Additional highlights include an ADU complete with a full kitchen, bathroom, washer/dryer located above the 3 car garage equipped with 220 volt EV outlet, owned solar, motorized driveway gate and no monthly HOA dues. This is a rare opportunity to own a truly special Livermore property situated on a beautiful tree-lined court that offers luxury, functionality and space in one remarkable package! Open Saturday and Sunday, 6/27 and 6/28 from 1 to 4 pm
Full Property Details
Full Property Details for 3166 Belmont Ct
General
- Sold For: $2,700,000
- Status: Closed
- Type: Single Family
- Source: MAX
- MLS ID: 41139512
- Added to Site: 59 day(s) ago
Interior
- Number of Rooms: 13
- Interior Features: Dining Area, Family Room, Formal Dining Room, Office, Breakfast Bar, Pantry, Central Vacuum
- Number of Fireplaces: 3
- Fireplace(s): Family Room, Gas, Living Room, Master Bedroom, Wood Burning
- Appliances: Dishwasher, Double Oven, Gas Range, Plumbed For Ice Maker, Microwave, Oven, Refrigerator, Self Cleaning Oven, Trash Compactor, Gas Water Heater
- Flooring: Tile, Carpet, Engineered Wood
Rooms
Bathrooms
- Total Bathrooms: 5
- Full Bathrooms: 4
- Partial Bathrooms: 1
- Bathroom Features: Shower Over Tub, Tile, Double Vanity, Jack & Jill, Window
- Primary Bathroom: Stall Shower, Tile, Tub with Jets, Closet, Double Vanity, Walk-In Closet(s), Window
Bedrooms
- Total Bedrooms: 5
Other Rooms
- Kitchen: Breakfast Bar, Stone Counters, Dishwasher, Double Oven, Eat-in Kitchen, Disposal, Gas Range/Cooktop, Icemaker Hookup, Kitchen Island, Microwave, Built-In Oven, Pantry, Refrigerator, Self-Cleaning Oven, Trash Compactor
- Laundry: 220 Volt Outlet, Gas Dryer Hookup, Hookups Only, Laundry Room, Cabinets, Sink
Additional Information
- Pool: Yes
- Pool Description: Gas Heat, Gunite, In Ground, Pool Cover, Solar Heat, Pool/Spa Combo, Outdoor Pool
Exterior
- Exterior Features: Lighting, Back Yard, Dog Run, Front Yard, Side Yard, Sprinklers Automatic, Sprinklers Front, Sprinklers Side, Landscape Back, Landscape Front
Parking
- Garage Spaces: 3
- Parking Features: Detached, Electric Vehicle Charging Station(s), Garage Door Opener
Location
- Area: Listing
- County: Alameda
- Subdivision: Ponderosa Legacy
- Driving Directions: Arroyo to Hansen to Belmont..
School Information
- School District: Livermore Valley (925) 606-3200
- Elem School District: Livermore Valley (925) 606-3200
- High School District: Livermore Valley (925) 606-3200
Heating & Cooling
- Central air: Yes
- Cooling Type: Ceiling Fan(s), Central Air, Multi Units
- Heating Type: Zoned, Natural Gas
Utilities
- Sewer: Public Sewer
- Water: Public
Structural Information
- Architectural Style: Traditional
- Exterior Const.: Stone, Siding - Other
- Roof: Composition Shingles, See Remarks
- Windows: Double Pane Windows, Screens, Window Coverings
- Stories/Levels: One Story
- Living Area: 4,476 Sq. Ft.
- Year Built: 2002
Lot Features
- Lot Size (Acres): 0.42
- Lot Dimensions: 18295.2
- Lot Features: Court, Level, Back Yard, Front Yard, Landscaped, Security Gate, Sprinklers In Rear
- Fencing (Description): Fenced
Financial Considerations
- For Sale: Yes
- Price Per Sq. Ft.: $625
Disclosures and Reports
- Property ID: 9967918
Get Pre-Approved Today
Schools
Schools serving 3166 Belmont Ct
School District:Livermore Valley Joint Unified School District
| Name | Grades | Distance |
|---|---|---|
Sunset Elementary School, Livermore, CA 1671 Frankfurt Way, Livermore, CA 94550 | K-5 | 1.2 mi |
William Mendenhall Middle School 1701 El Padro Drive, Livermore, CA 94550 | 6-8 | 2 mi |
Granada High School 400 Wall Street, Livermore, CA 94550 | 9-12 | 2.4 mi |
Disclaimer:
School attendance boundaries provided by ATTOM Data Solutions and are for reference only. Contact the school directly to verify enrollment eligibility.
Price & Sales History for 3166 Belmont Ct
Date
Details
Price
Change
Source
8/17/2026
Sold
$2,700,000
-3.54%
MLS
6/24/2026
Listed
$2,799,000
—
MLS
Disclaimer: Historical sales information is derived from public records provided by the county offices. Information is not guaranteed and should be independently verified.
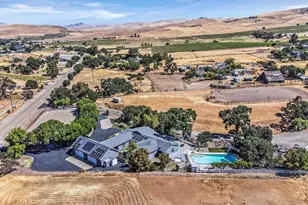
3166 Belmont Court, Livermore, CA 94550 (MLS# 41139512) is a Single Family property that was sold at $2,700,000 on August 17, 2026. This property was listed by Diane McDonald from our Pleasanton Office.Want to learn more about 3166 Belmont Court? Do you have questions about finding other Single Family real estate for sale in Livermore? You can browse all Livermore real estate or contact a Coldwell Banker agent to request more information.