This is a carousel with tiles that activate property listing cards. Use the previous and next buttons to navigate.
1/68
$1,098,000 Sale Pending
This is a carousel with tiles that activate property listing cards. Use the previous and next buttons to navigate.
1/68
Property Description
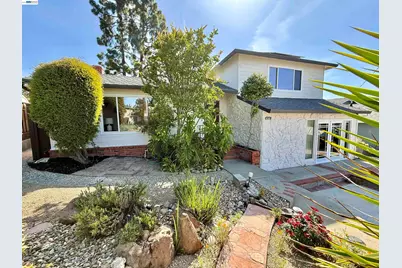
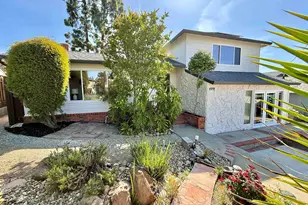
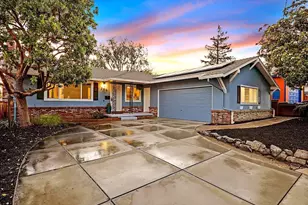
Charming and full of character, this beautifully maintained home captures the essence of Carmel-style living with a warm, inviting ambiance and an exceptional floor plan designed for comfort and versatility. From the moment you arrive, you're greeted by a picturesque garden entry that sets the tone for what's inside. Step through the front door onto gorgeous hardwood floors and into a spacious living room featuring a cozy fireplace and an adjoining dining area, perfect for both everyday living and entertaining. The thoughtfully designed layout offers flexibility for a variety of lifestyles. The kitchen overlooks a large family room, creating a seamless flow for gatherings and making it easy to stay connected while hosting. A dedicated office on the main level provides the ideal space for working from home or a quiet retreat. Upstairs, you'll find three generously sized bedrooms and a well-appointed hall bath. The lower level features a private primary suite complete with a sliding door leading to a tranquil patio, your own personal escape. This level also presents a fantastic opportunity for multi-generational living or potential rental income with a junior ADU setup with its own full bathroom and , offering a separate entrance and full bathroom for added privacy and convenience. Step outside to a whimsical, private garden filled with lush foliage, vibrant nurtured flowers, two patios and a peaceful setting perfect for relaxing or entertaining. A large storage shed adds extra functionality. Additional highlights include freshly painted interior and exterior, dual-pane windows, recessed lighting, a spacious laundry room, and OWNED SOLAR for energy efficiency. Ideally located just minutes from downtown shopping, dining, and entertainment, this home also offers easy access to over 50 local wineries and endless outdoor adventures. Experience the best of the Livermore lifestyle in this truly special property!
Full Property Details
Full Property Details for 330 Scott St
General
- Price: $1,098,000
- Status: Pending
- Type: Single Family
- Source: MAX
- MLS ID: 41133202
- Updated: 5/20/2026
- Added to Site: 25 day(s) ago
Interior
- Number of Rooms: 7
- Interior Features: Au Pair, Dining Area, Family Room, Study
- Number of Fireplaces: 1
- Fireplace(s): Wood Burning
- Appliances: Dishwasher, Gas Range, Refrigerator, Gas Water Heater
- Flooring: Hardwood, Laminate, Tile, Other
Rooms
Bathrooms
- Total Bathrooms: 3
- Full Bathrooms: 3
Bedrooms
- Total Bedrooms: 5
Other Rooms
- Kitchen: Dishwasher, Gas Range/Cooktop, Refrigerator
- Laundry: Laundry Room
Additional Information
- Equipment: Other
Parking
- Parking Features: None
Location
- Area: Listing
- County: Alameda
- Subdivision: Leland Heights
- Driving Directions: Portola to Mitchell to Scott..
Heating & Cooling
- Central air: Yes
- Cooling Type: Central Air
- Heating Type: Central
Utilities
- Sewer: Public Sewer
- Water: Public
Structural Information
- Architectural Style: Other
- Exterior Const.: Other, Siding - Other
- Roof: Composition
- Stories/Levels: Tri-Level
- Year Built: 1956
Lot Features
- Lot Size (Acres): 0.14
- Lot Dimensions: 6150
- Lot Features: Other
- Fencing (Description): Fenced
Financial Considerations
- For Sale: Yes
- Price Per Sq. Ft.: $499
Disclosures and Reports
- Property ID: 98A60810
Listed by Rinetti & Co., REALTORS®, Jeannine Rinetti
Get Pre-Approved Today
Schools
Schools serving 330 Scott St
School District:Livermore Valley Joint Unified School District
| Name | Grades | Distance |
|---|---|---|
Junction Avenue K-8 School 298 Junction Avenue, Livermore, CA 94551 | 6-8 | 0.3 mi |
Livermore High School 600 Maple Street, Livermore, CA 94550 | 9-12 | 0.7 mi |
Disclaimer:
School attendance boundaries provided by ATTOM Data Solutions and are for reference only. Contact the school directly to verify enrollment eligibility.
Price & Sales History for 330 Scott St
Date
Details
Price
Change
Source
5/01/2026
Listed
$1,098,000
—
MLS
Disclaimer: Historical sales information is derived from public records provided by the county offices. Information is not guaranteed and should be independently verified.
Tax History
Tax History for 330 Scott St
Year
Property Taxes
Change
Tax Assessment
Change
2025
$2,009
3%
$91,436
2%
2024
$1,948
3%
$89,643
2%
2023
$1,892
3%
$87,885
2%
2022
$1,838
77%
$86,163
2%
2021
$1,037
-39%
$84,473
1%
2020
$1,704
1%
$83,608
2%
2019
$1,691
4%
$81,968
2%
2018
$1,628
4%
$80,361
2%
2017
$1,565
6%
$78,785
2%
2016
$1,473
6%
$77,241
2%
2015
$1,386
2%
$76,081
2%
2014
$1,353
—
$74,590
—
2013
$1,347
—
$74,253
—
Disclaimer: Historical tax information is derived from public records provided by the county offices. Information is not guaranteed and should be independently verified.
Estimate the Cost
Estimate the Cost for 330 Scott St
330 Scott St, Livermore, CA 94551 (MLS# 41133202) is a Single Family property with 5 bedrooms and 3 full bathrooms. 330 Scott St is currently listed for $1,098,000 and was received on May 01, 2026. Want to learn more about 330 Scott St? Do you have questions about finding other Single Family real estate for sale in Livermore? You can browse all Livermore real estate or contact a Coldwell Banker agent to request more information.