This is a carousel with tiles that activate property listing cards. Use the previous and next buttons to navigate.
1/1
$1,750,000
This is a carousel with tiles that activate property listing cards. Use the previous and next buttons to navigate.
1/1
Property Description
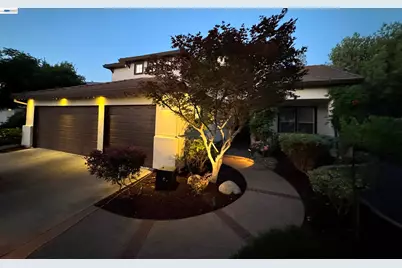
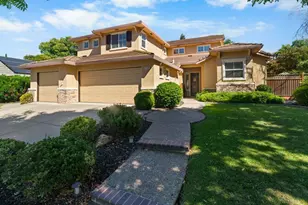
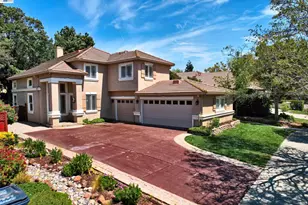
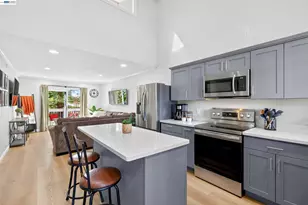
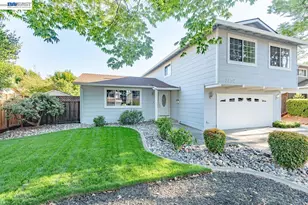
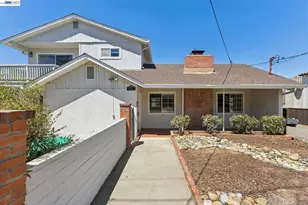
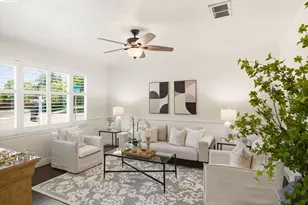
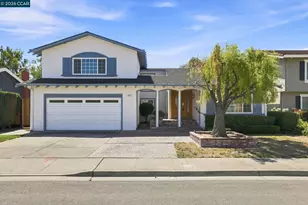
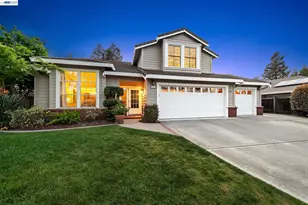
Discover the perfect blend of elegance, comfort, and California indoor-outdoor living in this exceptional Coventry home. Offering 4 bedrooms and 3 full bathrooms located on a cul-de-sac, this beautifully updated residence is filled with natural light and showcases soaring ceilings, fresh interior paint, and stylish new flooring throughout. The thoughtfully designed floor plan features three spacious bedrooms upstairs and a convenient downstairs bedroom that is ideal for guests, a home office, or multigenerational living. Enjoy views of the sparkling backyard oasis from the formal dining room, while the updated island kitchen with refreshed cabinetry opens seamlessly to the inviting family room. A generous living room, abundant storage, and a three-car garage provide both functionality and flexibility for modern living. Step outside to your own private resort, complete with a saltwater pool and spa, a charming pergola with built-in seating, and a fully equipped outdoor barbeque area-creating the ultimate setting for entertaining, relaxing, and making lasting memories. Ideally located in Livermore's highly desirable Coventry neighborhood, this move-in-ready home offers an exceptional lifestyle in one of the area's most sought-after communities.
Full Property Details
Full Property Details for 5996 Melanie Ct
General
- Sold For: $1,750,000
- Status: Closed
- Type: Single Family
- Source: MAX
- MLS ID: 41137150
- Added to Site: 51 day(s) ago
Interior
- Number of Rooms: 8
- Interior Features: Family Room, Formal Dining Room, Office, Updated Kitchen
- Number of Fireplaces: 1
- Fireplace(s): Family Room
- Appliances: Dishwasher, Double Oven, Gas Range, Plumbed For Ice Maker, Microwave, Oven, Refrigerator, Self Cleaning Oven, Dryer, Washer, Gas Water Heater
- Flooring: Concrete, Vinyl, Carpet, See Remarks
Rooms
Bathrooms
- Total Bathrooms: 3
- Full Bathrooms: 3
Bedrooms
- Total Bedrooms: 4
Other Rooms
- Kitchen: Stone Counters, Dishwasher, Double Oven, Disposal, Gas Range/Cooktop, Icemaker Hookup, Kitchen Island, Microwave, Built-In Oven, Refrigerator, Self-Cleaning Oven, Updated Kitchen
- Laundry: Dryer, Laundry Room, Washer, Cabinets
Additional Information
- Pool: Yes
- Pool Description: In Ground, Fenced, Pool/Spa Combo, Outdoor Pool
Exterior
- Exterior Features: Garden, Back Yard, Front Yard, Side Yard, Sprinklers Automatic, Sprinklers Front, Storage, Entry Gate, Landscape Back, Landscape Front, Private Entrance
Parking
- Attached garage: Yes
- Garage Spaces: 3
- Parking Features: Attached, Garage Door Opener
Location
- Area: Listing
- County: Alameda
- Subdivision: Coventry
- Driving Directions: S Vasco Rd to Daphne Dr turn left on Rebecca Dr turn left on Melanie Way. Melanie Ct is on the Left.
Heating & Cooling
- Central air: Yes
- Cooling Type: Ceiling Fan(s), Central Air
- Heating Type: Natural Gas, Hot Water, Central, Fireplace(s)
Utilities
- Sewer: Public Sewer
- Water: Public
- Cable Available: Yes
- Utility Description: Cable Available, Internet Available, Natural Gas Connected, Individual Electric Meter, Individual Gas Meter
Structural Information
- Architectural Style: Contemporary
- Exterior Const.: Stucco
- Roof: Tile
- Windows: Window Coverings
- Stories/Levels: Two Story
- Living Area: 2,515 Sq. Ft.
- Year Built: 1998
Lot Features
- Lot Size (Acres): 0.29
- Lot Dimensions: 12636
- Lot Features: Cul-De-Sac, Level, Back Yard, Front Yard, Landscaped, Sprinklers In Rear
- Fencing (Description): Fenced, Full, Wood
Financial Considerations
- For Sale: Yes
- Price Per Sq. Ft.: $686
Disclosures and Reports
- Property ID: 99A292224
Listed by Kam Financial & Rlty, Michael Malliarys
Sold by Keller Williams Tri-Valley, Jennifer Rippy

Get Pre-Approved Today
Schools
Schools serving 5996 Melanie Ct
School District:Livermore Valley Joint Unified School District
| Name | Grades | Distance |
|---|---|---|
Arroyo Seco Elementary School 5280 Irene Way, Livermore, CA 94550 | K-5 | 0.5 mi |
East Avenue Middle School 3951 East Avenue, Livermore, CA 94550 | 6-8 | 1.9 mi |
Livermore High School 600 Maple Street, Livermore, CA 94550 | 9-12 | 2.4 mi |
Disclaimer:
School attendance boundaries provided by ATTOM Data Solutions and are for reference only. Contact the school directly to verify enrollment eligibility.
Price & Sales History for 5996 Melanie Ct
Date
Details
Price
Change
Source
7/24/2026
Sold
$1,750,000
1.45%
MLS
6/17/2026
Listed
$1,724,999
—
MLS
Disclaimer: Historical sales information is derived from public records provided by the county offices. Information is not guaranteed and should be independently verified.
5996 Melanie Ct, Livermore, CA 94550 (MLS# 41137150) is a Single Family property that was sold at $1,750,000 on July 24, 2026. Want to learn more about 5996 Melanie Ct? Do you have questions about finding other Single Family real estate for sale in Livermore? You can browse all Livermore real estate or contact a Coldwell Banker agent to request more information.