This is a carousel with tiles that activate property listing cards. Use the previous and next buttons to navigate.
1/1
$1,210,000
This is a carousel with tiles that activate property listing cards. Use the previous and next buttons to navigate.
1/1
Property Description
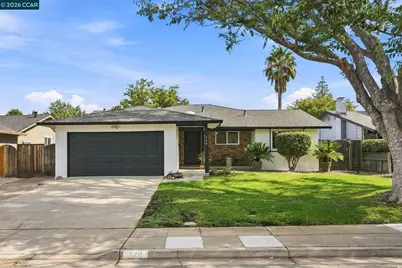
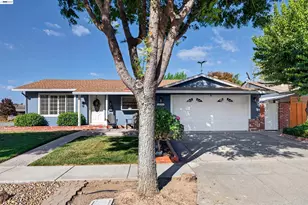
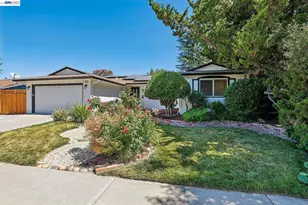
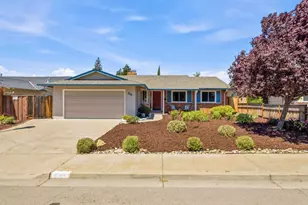
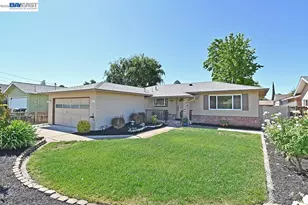
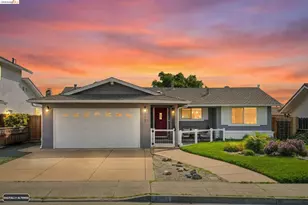
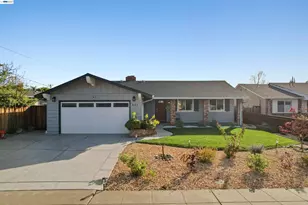
Expanded and thoughtfully updated, this single-story home offers the perfect blend of comfort, style, and functionality. Featuring two primary suites, the versatile floor plan is ideal for multi-generational living, guests, or work-from-home privacy. You'll find beautiful bamboo flooring, new carpet, fresh paint, and a new roof. Outside is a serene backyard designed for relaxation under the pergola, or cultivate your favorite vegetables and herbs in the raised garden beds, and savor fresh fruit from the mature avocado and apple trees. Ideally located just moments from highly acclaimed schools, parks, shopping, dining, vibrant Downtown Livermore, and the region's renowned wineries, this home also offers exceptional commuter convenience with easy access to I-580, 84 and the ACE Train. This is a wonderful opportunity to enjoy the best of Livermore living!
Full Property Details
Full Property Details for 746 Leland Way
General
- Sold For: $1,210,000
- Status: Closed
- Type: Single Family
- Source: MAX
- MLS ID: 41149253
- Added to Site: 15 day(s) ago
Interior
- Number of Rooms: 7
- Interior Features: Dining Area, Family Room
- Fireplace(s): None
- Appliances: Dishwasher, Gas Range, Microwave, Free-Standing Range, Refrigerator, Dryer, Washer, Gas Water Heater
- Flooring: Hardwood, Tile, Carpet
Rooms
Bathrooms
- Total Bathrooms: 3
- Full Bathrooms: 3
Bedrooms
- Total Bedrooms: 4
Other Rooms
- Kitchen: Dishwasher, Disposal, Gas Range/Cooktop, Microwave, Freestanding Range/Oven, Refrigerator
- Laundry: Hookups Only, In Garage
Exterior
- Exterior Features: Garden, Back Yard, Front Yard, Garden/Play, Side Yard, Sprinklers Automatic, Sprinklers Front, Manual Sprinkler Front
Parking
- Attached garage: Yes
- Garage Spaces: 2
- Parking Features: Attached, Garage Door Opener
Location
- Area: Listing
- County: Alameda
- Subdivision: Sunset West
- Driving Directions: El Caminito to Catalina Dr. to Leland.
Heating & Cooling
- Central air: Yes
- Cooling Type: Central Air
- Heating Type: Forced Air
Utilities
- Sewer: Public Sewer
- Water: Public
Structural Information
- Architectural Style: Ranch
- Exterior Const.: Brick, Stucco
- Roof: Composition Shingles
- Stories/Levels: One Story
- Living Area: 1,679 Sq. Ft.
- Year Built: 1965
Lot Features
- Lot Size (Acres): 0.14
- Lot Dimensions: 6098.4
- Lot Features: Level, Back Yard, Front Yard, Sprinklers In Rear, Landscaped
- Fencing (Description): Fenced
Financial Considerations
- Price Per Sq. Ft.: $744
Disclosures and Reports
- Property ID: 9931737
Listed by Compass, Jason Skeoch
Sold by Keller Williams Tri-Valley, Natalie Swanson

Get Pre-Approved Today
Schools
Schools serving 746 Leland Way
School District:Livermore Valley Joint Unified School District
| Name | Grades | Distance |
|---|---|---|
Joe Michell K-8 School 1001 Elaine Avenue, Livermore, CA 94550 | K-8 | 0.4 mi |
Granada High School 400 Wall Street, Livermore, CA 94550 | 9-12 | 0.6 mi |
Disclaimer:
School attendance boundaries provided by ATTOM Data Solutions and are for reference only. Contact the school directly to verify enrollment eligibility.
Price & Sales History for 746 Leland Way
Date
Details
Price
Change
Source
10/02/2026
Sold
$1,210,000
-3.2%
MLS
9/24/2026
Listed
$1,250,000
—
MLS
Disclaimer: Historical sales information is derived from public records provided by the county offices. Information is not guaranteed and should be independently verified.
746 Leland Way, Livermore, CA 94550 (MLS# 41149253) is a Single Family property that was sold at $1,210,000 on October 02, 2026. Want to learn more about 746 Leland Way? Do you have questions about finding other Single Family real estate for sale in Livermore? You can browse all Livermore real estate or contact a Coldwell Banker agent to request more information.