This is a carousel with tiles that activate property listing cards. Use the previous and next buttons to navigate.
1/35
$1,298,000
This is a carousel with tiles that activate property listing cards. Use the previous and next buttons to navigate.
1/35
Property Description
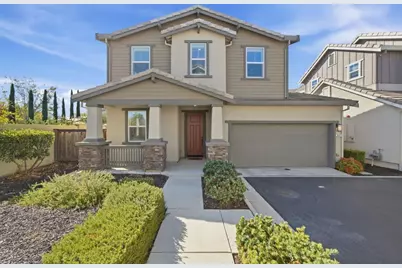
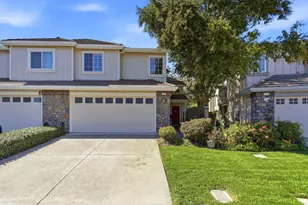
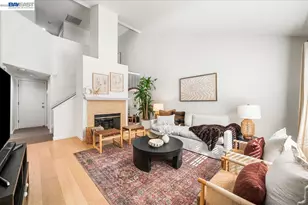
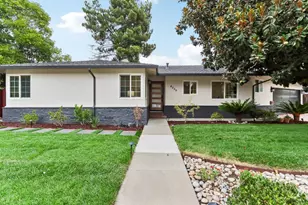
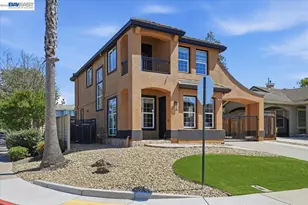
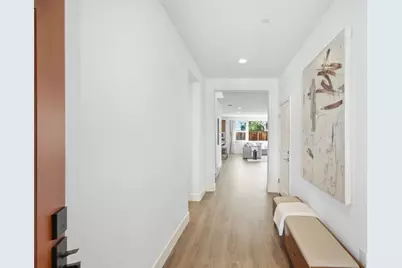
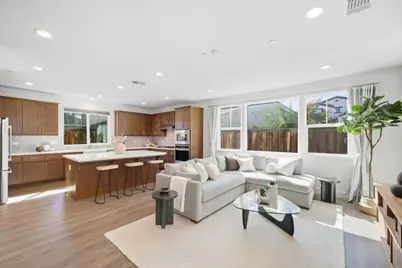
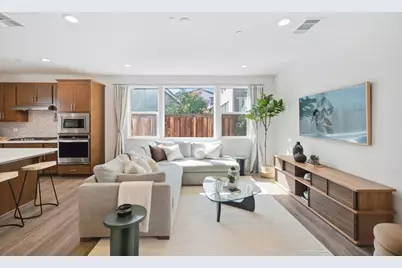
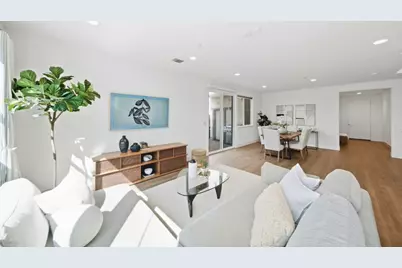
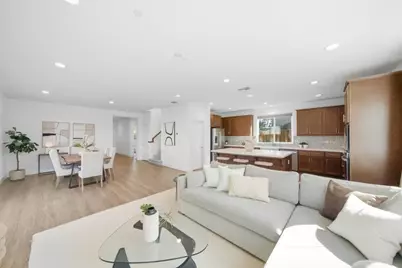
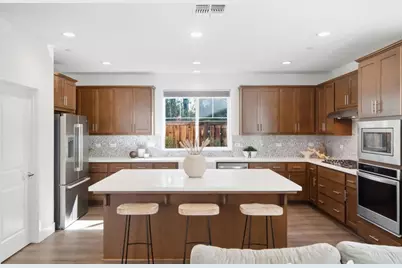
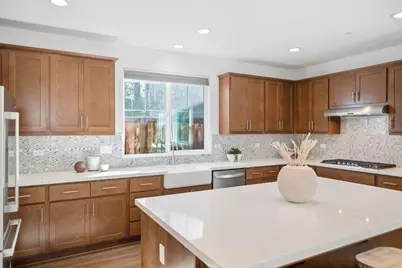
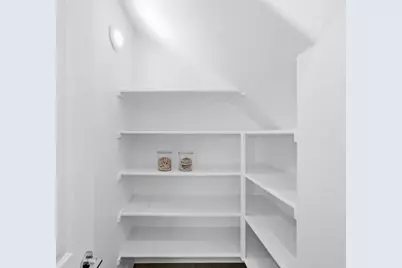
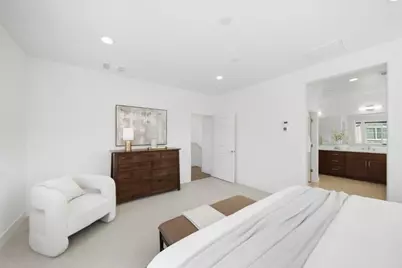
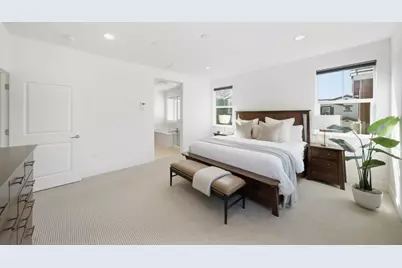
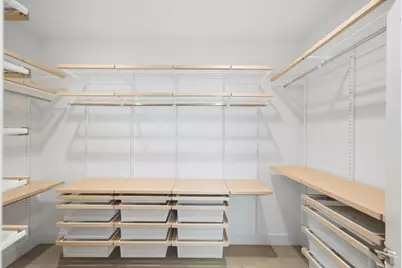
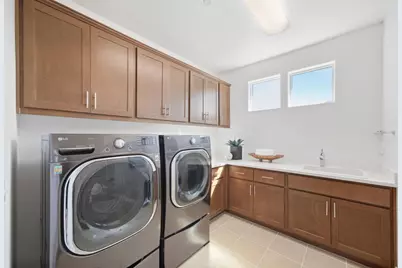
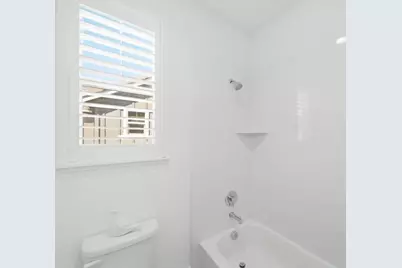
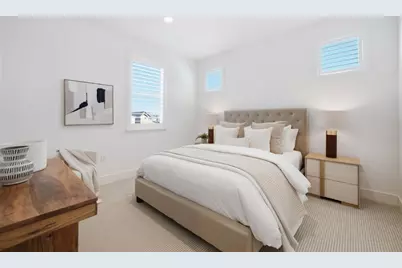
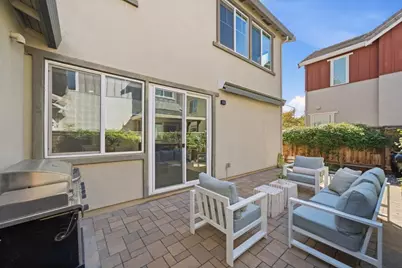
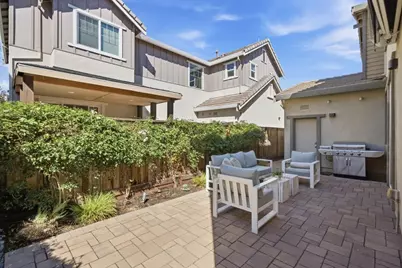
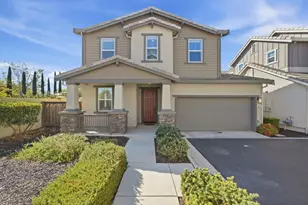
Picture your mornings at the island with coffee in hand, light pouring across wide-plank floors through walls of windows. Built in 2019, this Craftsman-style home offers 4 bedrooms plus an office loft, 3 full baths and approx. 2,439 sq ft, with owned 5kW solar and a Level 2 EV charger, both working while you sleep. The kitchen has a classic, easy-to-live-with look: Shaker cabinetry with soft-close drawers, white quartz counters, a chevron mosaic backsplash, a Kohler farmhouse sink, a Bosch French-door refrigerator, a 5-burner gas cooktop, a wall oven, a pantry and an island that seats three. Work happens upstairs in the loft, surrounded by custom built-in shelving, while guests get their own main-level bedroom next to a full bath. Evenings move outside to the private paver patio: roll out the retractable awning and fire up the grill. At night, the primary suite has a soaking tub, a separate glass shower and a walk-in closet with a custom organizer. Two more bedrooms share a hall bath with dual sinks. The laundry room has an LG front-load washer and dryer on pedestals, plus a utility sink. Also: plantation shutters, central A/C, a tankless water heater and an insulated attached 2-car garage. Centra Owners Association. Minutes to I-580, Livermore wineries and downtown dining.
Full Property Details
Full Property Details for 849 Barney Common
General
- Price: $1,298,000
- HOA FEE: $213/month
- Status: Active
- Type: Single Family
- Source: RE_Infolink
- MLS ID: ML82062444
- Updated: 9/25/2026
- Added to Site: 12 day(s) ago
Interior
- Rooms/Areas: Den / Study / Office, Laundry Room
- Interior Features: High Ceiling , Walk-In Closet
- Flooring: Carpet, Laminate, Tile
Rooms
Bathrooms
- Total Bathrooms: 3
- Full Bathrooms: 3
- Bathroom Features: Double Sinks, Full on Ground Floor, Primary - Stall Shower(s), 1 Shower over Tub, Stall Shower, Tub in Primary Bedroom
Bedrooms
- Total Bedrooms: 4
- Bedroom Features: Ground-Floor Bedroom, Primary Suite / Retreat, Walk-In Closet
Other Rooms
- Family Room: Kitchen / Family Room Combo
- Kitchen: Gas Cooktop, Countertop - Quartz, Dishwasher, Exhaust Fan, Garbage Disposal, Island, Microwave, Electric Oven, Pantry, Refrigerator
- Laundry: Electricity Hookup (220V), Inside, Tub/Sink, Upper Floor, Washer / Dryer
Additional Information
- Pool Description: None
- Extras: Not Applicable
Parking
- Garage Spaces: 2
- Parking Features: Attached Garage, Gate / Door Opener
Location
- Area: Livermore
- County: Alameda
- Complex: Centra Owners Association
- Cross Streets: Central Avenue
Community
- Association: Yes
- Assoc. Fees Include: Common Area Electricity, Common Area Insurance, Landscaping / Gardening, Common Area Maintenance, Management Fee
Heating & Cooling
- Cooling Type: Central AC
- Heating Type: Central Air (Gas/Forced Air)
Utilities
- Sewer: Public Sewer
- Water: Public
- Telecomm.: Other
- Utility Description: Public Utilities, Solar Panels - Owned
Structural Information
- Architectural Style: Craftsman
- Construction: Detached, Stucco, Wood Frame, Other
- Foundation: Concrete Slab
- Roof: Concrete, Tile
- Square Feet: 2,439
- Year Built: 2019
Lot Features
- Minimum Lot Size: 3260
- Lot Size (Sq. Ft.): 3,260
- Grounds/Landscape: Back Yard, Low Maintenance, Storage Shed / Structure
- Zoning: PD
- Lot Description: Level
- Fencing (Description): Fenced Back, Wood
Green Features
- Energy Efficient: Double-Pane Windows, Solar Power, Tankless Water Heater, Thermostat Controller
Financial Considerations
- Association Fee: $213
- Assoc Fee Freq.: Monthly
Disclosures and Reports
- Restrictions: None
Listed by Compass, Laura Lee
Get Pre-Approved Today
Schools
Schools serving 849 Barney Common
School District:Livermore Valley Joint Unified School District
| Name | Grades | Distance |
|---|---|---|
Leo R. Croce Elementary School 5650 Scenic Avenue, Livermore, CA 94551 | K-5 | 0.4 mi |
Altamont Creek Elementary School 6500 Garaventa Ranch Road, Livermore, CA 94551 | K-5 | 0.9 mi |
Andrew N. Christensen Middle School 5757 Haggin Oaks Avenue, Livermore, CA 94551 | 6-8 | 1 mi |
Livermore High School 600 Maple Street, Livermore, CA 94550 | 9-12 | 2.9 mi |
Disclaimer:
School attendance boundaries provided by ATTOM Data Solutions and are for reference only. Contact the school directly to verify enrollment eligibility.
Price & Sales History for 849 Barney Common
Date
Details
Price
Change
Source
9/24/2026
Listed
$1,298,000
—
MLS
Disclaimer: Historical sales information is derived from public records provided by the county offices. Information is not guaranteed and should be independently verified.

Tax History
Tax History for 849 Barney Common
Year
Property Taxes
Change
Tax Assessment
Change
2025
$13,283
2%
$1,074,799
2%
2024
$13,026
1%
$1,053,726
2%
2023
$12,847
1%
$1,033,070
2%
2022
$12,677
2%
$1,012,816
2%
2021
$12,431
3%
$992,958
1%
2020
$12,098
—
$982,784
—
Disclaimer: Historical tax information is derived from public records provided by the county offices. Information is not guaranteed and should be independently verified.
Estimate the Cost
Estimate the Cost for 849 Barney Common
849 Barney Cmn, Livermore, CA 94551 (MLS# ML82062444) is a Single Family property with 4 bedrooms and 3 full bathrooms. 849 Barney Cmn is currently listed for $1,298,000 and was received on September 24, 2026. Want to learn more about 849 Barney Cmn? Do you have questions about finding other Single Family real estate for sale in Livermore? You can browse all Livermore real estate or contact a Coldwell Banker agent to request more information.