This is a carousel with tiles that activate property listing cards. Use the previous and next buttons to navigate.
1/1
$1,100,000
This is a carousel with tiles that activate property listing cards. Use the previous and next buttons to navigate.
1/1
Property Description
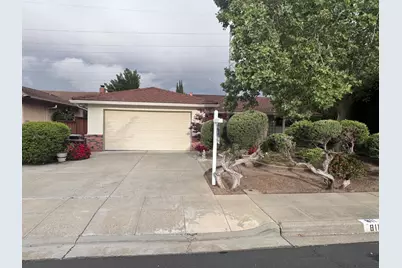
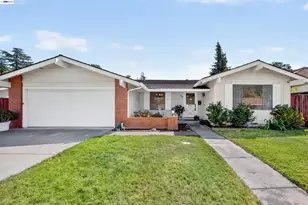
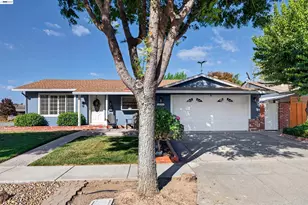
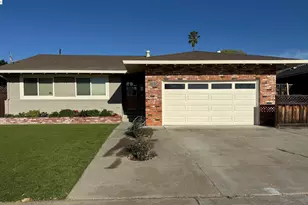
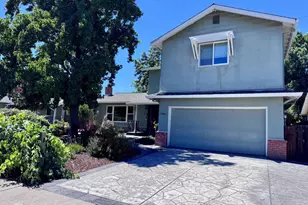
Attention investors, developers, and visionaries! Incredible opportunity in highly desirable Livermore! Situated on a spacious half-acre lot, this 1966 property is ready for transformation and offers endless potential to renovate, rebuild, or create your dream home. Ideally located just minutes from Lawrence Livermore National Laboratory and set in one of Livermore's most sought-after areas, this property combines prime location with exceptional upside. Livermore is known for its charm, thriving community, and strong demand, making this a standout investment opportunity. Fixer with major potential, perfect for a flip or custom project. Priced to sell don't miss this chance to bring your vision to life!
Full Property Details
Full Property Details for 811 Lucille St
General
- Sold For: $1,100,000
- Status: Closed
- Type: Single Family
- Source: METROLIST_Cali
- MLS ID: 226043638
- Added to Site: 91 day(s) ago
Interior
- Rooms/Areas: Master Bathroom, Family Room, Kitchen, Living Room
- Fireplace: Yes
- Number of Fireplaces: 1
- Fireplace(s): Brick, Wood Burning
- Appliances: Built-In Electric Oven, Hood Over Range, Dishwasher, Double Oven, Electric Cook Top
- Flooring: Carpet, Laminate, Tile
Rooms
Bathrooms
- Total Bathrooms: 2
- Full Bathrooms: 2
- Bathroom Features: Tub with Shower Over
- Primary Bathroom: Tub w/Shower Over
Bedrooms
- Total Bedrooms: 4
- Primary Bedroom: Closet
Other Rooms
- Kitchen: Synthetic Counter
- Dining Room: Space in Kitchen
- Laundry: Inside Area
Parking
- Garage: Yes
- Garage Spaces: 2
- Parking: Attached, Garage Facing Front
Location
- County: Alameda
- Cross Streets: Charlotte Way
- Driving Directions: N. Mines Rd. to Charlotte Way to Lucille St.
- Direction Faces: North
School Information
- School District: Alameda
Heating & Cooling
- Cooling Type: Ceiling Fan(s), None
- Heating Type: Central
- Heating Fuel: Central
Utilities
- Sewer: Public Sewer
- Water: Public
- Utility Description: Public
Structural Information
- Architectural Style: One Story Traditional
- Construction: Brick, Stucco, Frame
- Basement: Yes
- Foundation: Slab
- Roof: Other
- Stories/Levels: 1
- Square Feet: 1,808
- Sq. Ft. Source: Assessor Agent-Fill
- Year Built: 1966
Additional Structures
- Other Structures: Shed(s), Storage
Lot Features
- Lot Size (Acres): 0.5287
- Lot Size (Sq. Ft.): 23,030
- Irrigation System: Public District
- Zoning: R1
- Lot Description: Curb(s)/Gutter(s)
- Fencing (Description): Back Yard
Disclosures and Reports
- Special Conditions: Trust
- APN: 099A143801901
Listed by Coldwell Banker Valley Central
Sold by Coldwell Banker Realty

Get Pre-Approved Today
Schools
Schools serving 811 Lucille St
School District:Livermore Valley Joint Unified School District
| Name | Grades | Distance |
|---|---|---|
Arroyo Seco Elementary School 5280 Irene Way, Livermore, CA 94550 | K-5 | 0.4 mi |
East Avenue Middle School 3951 East Avenue, Livermore, CA 94550 | 6-8 | 1.2 mi |
Livermore High School 600 Maple Street, Livermore, CA 94550 | 9-12 | 1.7 mi |
Disclaimer:
School attendance boundaries provided by ATTOM Data Solutions and are for reference only. Contact the school directly to verify enrollment eligibility.
Price & Sales History for 811 Lucille St
Date
Details
Price
Change
Source
5/21/2026
Sold
$1,100,000
2.33%
MLS
4/10/2026
Listed
$1,075,000
—
MLS
Disclaimer: Historical sales information is derived from public records provided by the county offices. Information is not guaranteed and should be independently verified.
811 Lucille Street, Livermore, CA 94550 (MLS# 226043638) is a Single Family property that was sold at $1,100,000 on May 21, 2026. Want to learn more about 811 Lucille Street? Do you have questions about finding other Single Family real estate for sale in Livermore? You can browse all Livermore real estate or contact a Coldwell Banker agent to request more information.