This is a carousel with tiles that activate property listing cards. Use the previous and next buttons to navigate.
1/1
$930,000
This is a carousel with tiles that activate property listing cards. Use the previous and next buttons to navigate.
1/1
Property Description
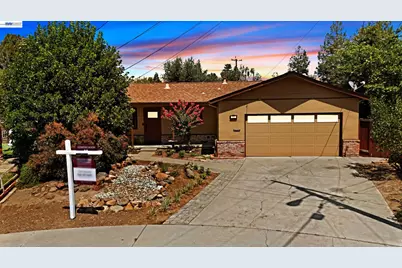
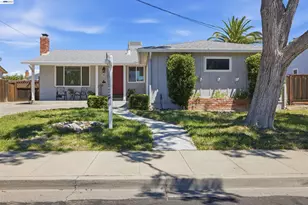
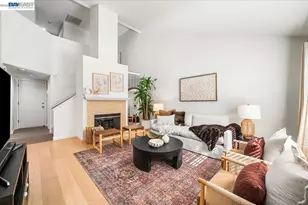
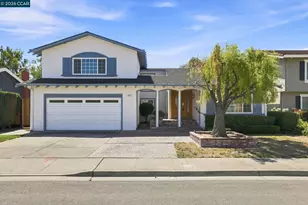
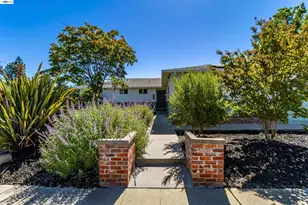
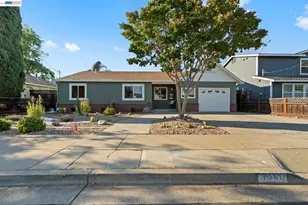
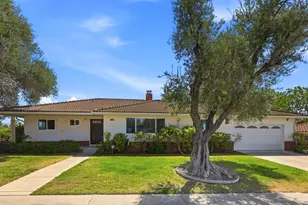
Rare opportunity to bring your vision to life in a prime court location! This 4-bedroom, 2-bath home offers tremendous potential and is ready for updating and your TLC. The spacious floor plan features a living room and family room with fireplace, all situated on an impressive 10,000+ sq. ft. lot. Improvements include Bosch oven and dishwasher, beautiful dual-pane front windows and rear sliding door. Fresh paint on the front exterior, living room, kitchen, and family room. Original hardwood floors throughout much of the living space offer the opportunity to restore their original character. The expansive backyard features a large vegetable garden, flower beds, mature trees, and charming gazebo. Add a private gate for direct access to Robert Livermore Park, Community Center and pools. Walk to Jackson Elementary, East Avenue Middle School, and Livermore High School, plus restaurants, and everyday amenities nearby. Bring your ideas and a little TLC to unlock the potential of this exceptional property!
Full Property Details
Full Property Details for 856 Adams Ave
General
- Sold For: $930,000
- Status: Closed
- Type: Single Family
- Source: MAX
- MLS ID: 41142776
- Added to Site: 53 day(s) ago
Interior
- Number of Rooms: 7
- Interior Features: Dining Area, Family Room
- Number of Fireplaces: 1
- Fireplace(s): Brick, Family Room
- Appliances: Dishwasher, Range
- Flooring: Hardwood, Linoleum, Carpet
Rooms
Bathrooms
- Total Bathrooms: 2
- Full Bathrooms: 2
Bedrooms
- Total Bedrooms: 4
Other Rooms
- Kitchen: Tile Counters, Dishwasher, Disposal, Built-In Range/Oven
- Laundry: Hookups Only, In Garage
Additional Information
- Pool Description: Possible Pool Site, None
Exterior
- Exterior Features: Back Yard, Garden, Landscape Back, Landscape Front
Parking
- Attached garage: Yes
- Garage Spaces: 2
- Parking Features: Attached
Location
- Area: Listing
- County: Alameda
- Subdivision: Jensen Tract
- Driving Directions: East Avenue/Jefferson/Adams.
Heating & Cooling
- Cooling Type: Ceiling Fan(s), See Remarks
- Heating Type: See Remarks, Fireplace(s)
Utilities
- Sewer: Public Sewer
- Water: Public
Structural Information
- Architectural Style: Ranch, Traditional
- Exterior Const.: Stucco
- Roof: Composition Shingles
- Stories/Levels: One Story
- Living Area: 1,770 Sq. Ft.
- Year Built: 1960
Lot Features
- Lot Size (Acres): 0.23
- Lot Dimensions: 10072
- Lot Features: Court, Premium Lot
- Fencing (Description): Fenced
Financial Considerations
- Price Per Sq. Ft.: $545
Disclosures and Reports
- Property ID: 99108362
Listed by BHHS Drysdale Properties, Terri Jensen
Sold by eXp Realty of California Inc., David Fisher

Get Pre-Approved Today
Schools
Schools serving 856 Adams Ave
School District:Livermore Valley Joint Unified School District
| Name | Grades | Distance |
|---|---|---|
Jackson Avenue Elementary School 554 Jackson Avenue, Livermore, CA 94550 | K-5 | 0.2 mi |
East Avenue Middle School 3951 East Avenue, Livermore, CA 94550 | 6-8 | 0.5 mi |
Livermore High School 600 Maple Street, Livermore, CA 94550 | 9-12 | 1.1 mi |
Disclaimer:
School attendance boundaries provided by ATTOM Data Solutions and are for reference only. Contact the school directly to verify enrollment eligibility.
Price & Sales History for 856 Adams Ave
Date
Details
Price
Change
Source
9/21/2026
Sold
$930,000
-3.63%
MLS
8/12/2026
Listed
$965,000
—
MLS
Disclaimer: Historical sales information is derived from public records provided by the county offices. Information is not guaranteed and should be independently verified.
856 Adams Ave, Livermore, CA 94550 (MLS# 41142776) is a Single Family property that was sold at $930,000 on September 21, 2026. Want to learn more about 856 Adams Ave? Do you have questions about finding other Single Family real estate for sale in Livermore? You can browse all Livermore real estate or contact a Coldwell Banker agent to request more information.