This is a carousel with tiles that activate property listing cards. Use the previous and next buttons to navigate.
1/1
$1,155,000
This is a carousel with tiles that activate property listing cards. Use the previous and next buttons to navigate.
1/1
Property Description
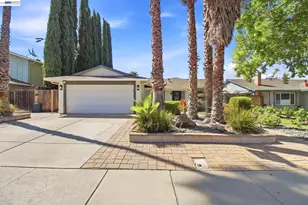
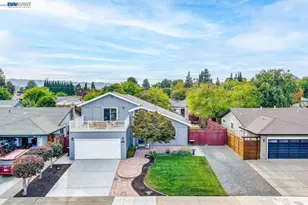
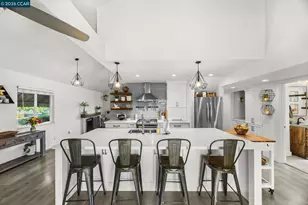
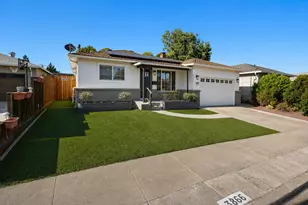
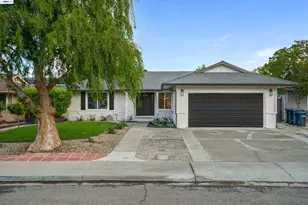
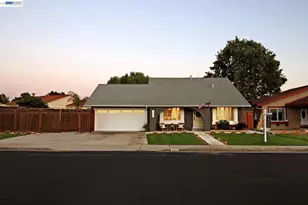
Turnkey, large corner lot, refinished floors, fireplace, and more... all you have to do is unlock the door and step into your future. This beautifully updated west-facing single-story corner retreat sits in one of North Livermore's most livable neighborhoods - it is a turnkey beauty that delivers the perfect blend of comfort, lifestyle, and ultimate convenience in the heart of the Tri-Valley. As you step inside, you enter an open-concept great room where the kitchen, dining, and living areas flow seamlessly together. The kitchen features granite countertops, a full tile backsplash, recessed lighting, ample cabinetry, and newer stainless steel appliances - this kitchen is designed for the cook who values the powerhouse efficiency. Every tool and ingredient is within arm's reach or just a step away making meal prep and cleanup as effortless as it is enjoyable. Save your energy for what counts the most: experiences with family and friends. A cozy fireplace anchors the living area delivering the ultimate warmth and charm for the holidays. The primary en suite has a walk-in closet and French doors that open directly to the pool and spa. The bathrooms have been fully remodeled. Set on a fully fenced 1/5-acre lot, this home delivers exceptional privacy and outdoor livability. The landscaped grounds feature irrigation, pavers, an extra-wide driveway, walkways, raised planters, a storage shed, and more. The expansive side yard and generous front yard - complete with a white picket fence - are the ultimate gardener's or entertainer's dream. There is ample space throughout to customize to your vision, whether it be an outdoor kitchen, garden retreat, play area, or lounge space. A low-maintenance pool and spa complete the ultimate backyard escape, perfect for unwinding after work and cooling down during the valley's hot summer season. Livermore's open enrollment policy offers the flexibility to choose the school that's the perfect fit for your children. Minutes from Downtown Livermore, award-winning Tri-Valley wineries, top-rated dining, shopping, and major commuter routes - including I-580 and the ACE Train station - this turnkey home delivers exactly the lifestyle today's buyers are searching for. Some homes simply check boxes. Others create a feeling the moment you arrive. This is one you need to experience in person. Book a tour and find out for yourself.
Full Property Details
Full Property Details for 933 Algonquin Ave
General
- Sold For: $1,155,000
- Status: Closed
- Type: Single Family
- Source: MAX
- MLS ID: 41143981
- Added to Site: 68 day(s) ago
Interior
- Number of Rooms: 7
- Interior Features: Dining Area, Family Room, Counter - Solid Surface
- Number of Fireplaces: 1
- Fireplace(s): Family Room
- Appliances: Dishwasher, Gas Range, Oven, Refrigerator
- Flooring: Hardwood, Tile
Rooms
Bathrooms
- Total Bathrooms: 2
- Full Bathrooms: 2
- Bathroom Features: Shower Over Tub, Tile, Updated Baths, Window
- Primary Bathroom: Stall Shower, Tile, Updated Baths, Walk-In Closet(s), Window
Bedrooms
- Total Bedrooms: 4
Other Rooms
- Kitchen: Solid Surface Counter, Dishwasher, Disposal, Gas Range/Cooktop, Kitchen Island, Built-In Oven, Refrigerator
- Laundry: In Garage, Sink
Additional Information
- Pool: Yes
- Pool Description: In Ground, Pool/Spa Combo, Outdoor Pool
Exterior
- Exterior Features: Back Yard, Garden/Play, Side Yard
Parking
- Attached garage: Yes
- Garage Spaces: 2
- Parking Features: Attached, Side Yard Access, Garage Faces Front, Garage Door Opener
Location
- Area: Listing
- County: Alameda
- Subdivision: North Side
- Driving Directions: E Jack London > Murrieta > Pine > Algonquin
Heating & Cooling
- Central air: Yes
- Cooling Type: Ceiling Fan(s), Central Air
- Heating Type: Forced Air
Utilities
- Sewer: Public Sewer
- Water: Public
Structural Information
- Architectural Style: Ranch
- Exterior Const.: Stucco, Other
- Roof: Composition Shingles
- Stories/Levels: One Story
- Living Area: 1,333 Sq. Ft.
- Year Built: 1964
Lot Features
- Lot Size (Acres): 0.18
- Lot Dimensions: 7962
- Lot Features: Corner Lot, Back Yard, Front Yard
- Fencing (Description): Front Yard
Financial Considerations
- Price Per Sq. Ft.: $870
Disclosures and Reports
- Property ID: 9839050
Get Pre-Approved Today
Schools
Schools serving 933 Algonquin Ave
School District:Livermore Valley Joint Unified School District
| Name | Grades | Distance |
|---|---|---|
Marylin Avenue Elementary School 800 Marylin Avenue, Livermore, CA 94551 | K-5 | 0.3 mi |
Junction Avenue K-8 School 298 Junction Avenue, Livermore, CA 94551 | 6-8 | 1.2 mi |
Granada High School 400 Wall Street, Livermore, CA 94550 | 9-12 | 1 mi |
Disclaimer:
School attendance boundaries provided by ATTOM Data Solutions and are for reference only. Contact the school directly to verify enrollment eligibility.
Price & Sales History for 933 Algonquin Ave
Date
Details
Price
Change
Source
8/03/2026
Sold
$1,155,000
—
MLS
Disclaimer: Historical sales information is derived from public records provided by the county offices. Information is not guaranteed and should be independently verified.

933 Algonquin Ave, Livermore, CA 94551 (MLS# 41143981) is a Single Family property that was sold at $1,155,000 on August 03, 2026. This property was sold by Tonya Dennett from our Pleasanton Office.Want to learn more about 933 Algonquin Ave? Do you have questions about finding other Single Family real estate for sale in Livermore? You can browse all Livermore real estate or contact a Coldwell Banker agent to request more information.