This is a carousel with tiles that activate property listing cards. Use the previous and next buttons to navigate.
1/45
$539,000
This is a carousel with tiles that activate property listing cards. Use the previous and next buttons to navigate.
1/45
Property Description
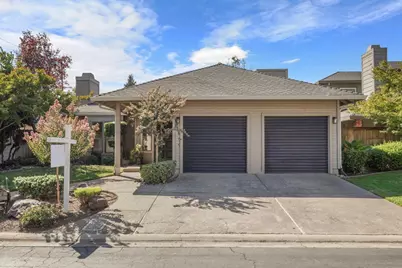
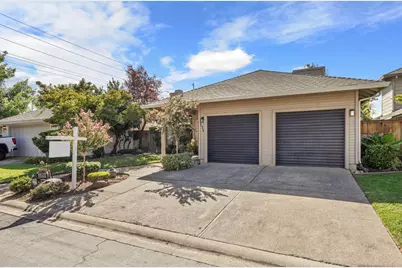
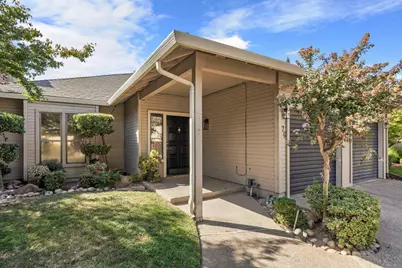
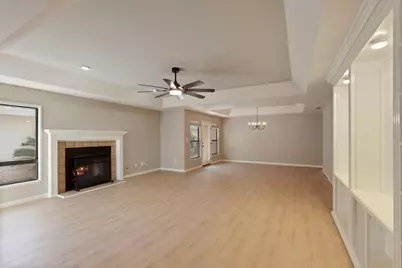
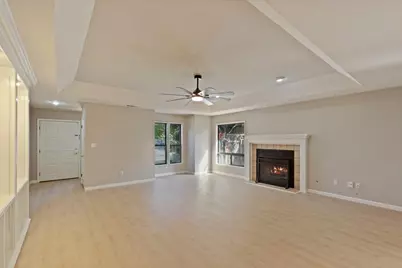
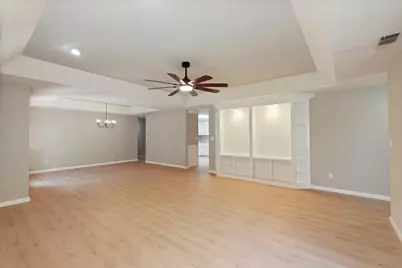
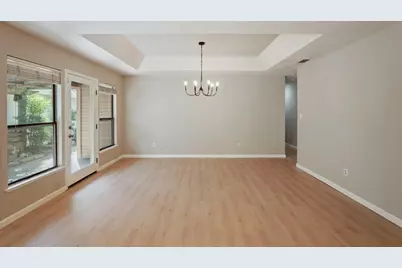
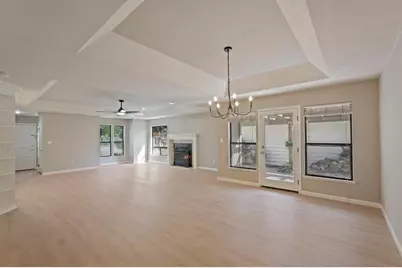
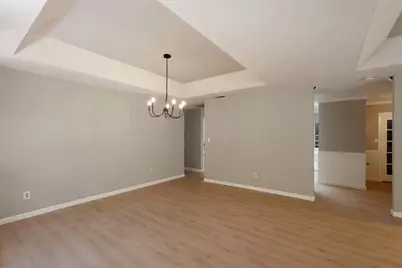
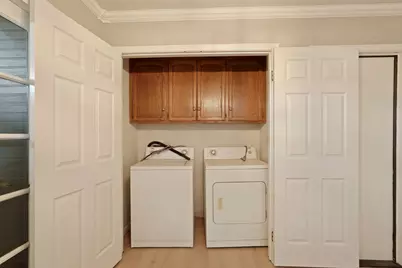
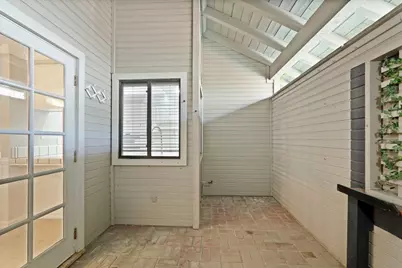
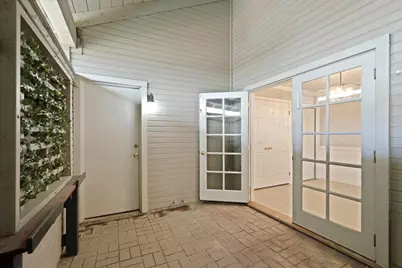
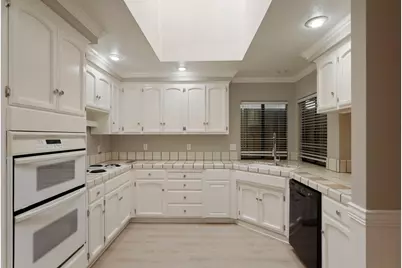
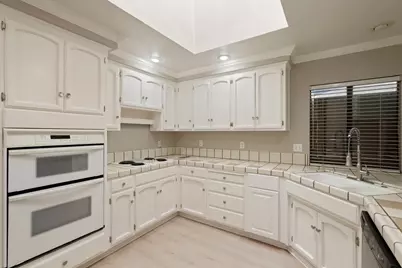
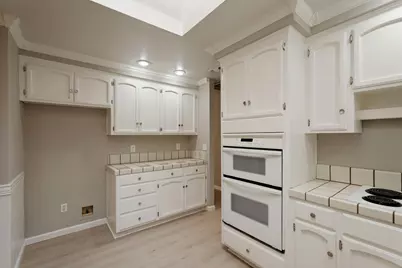
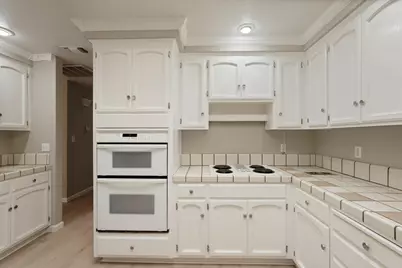
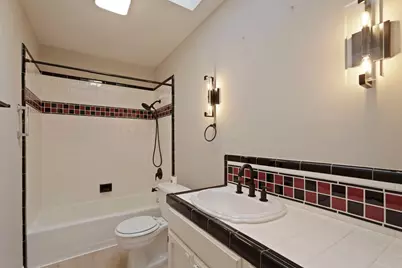
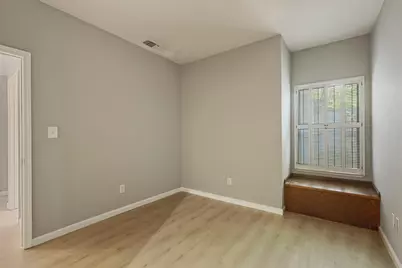
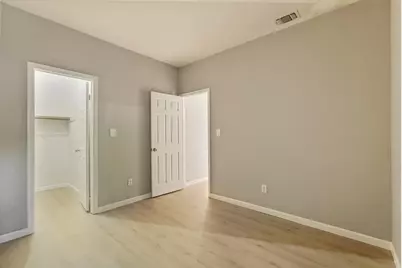
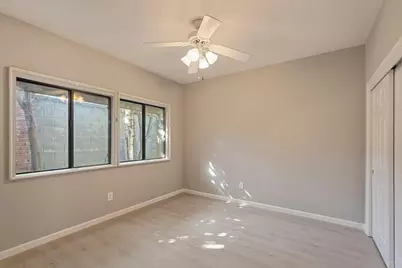
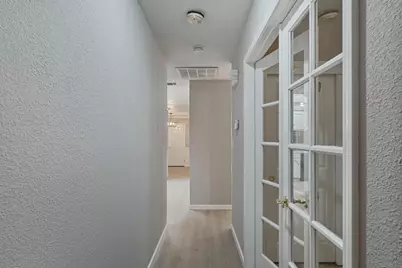
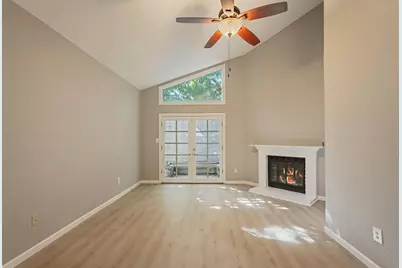
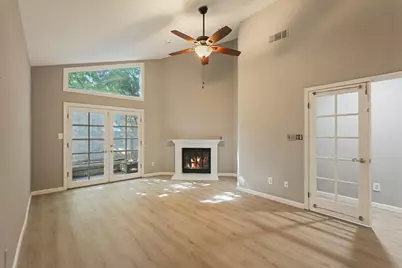
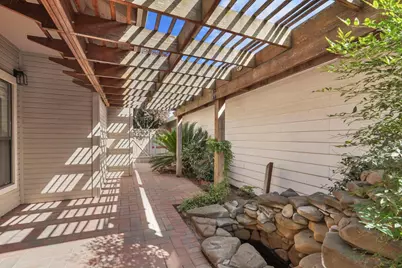
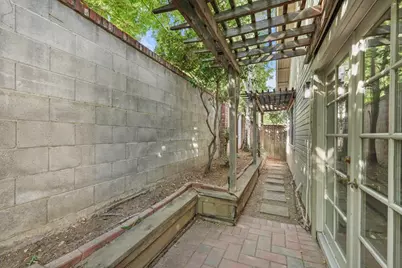
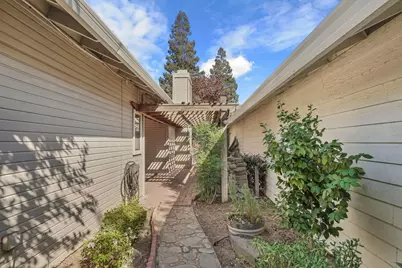
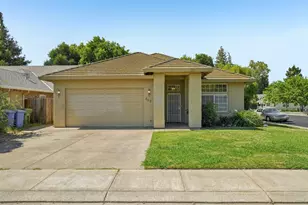
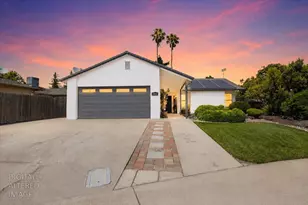
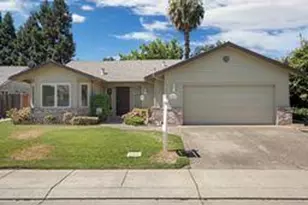
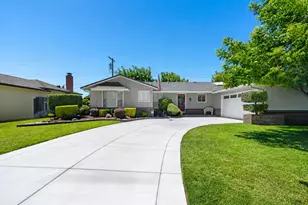
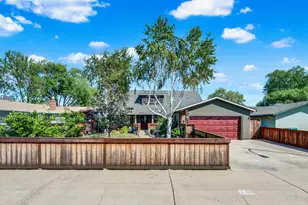
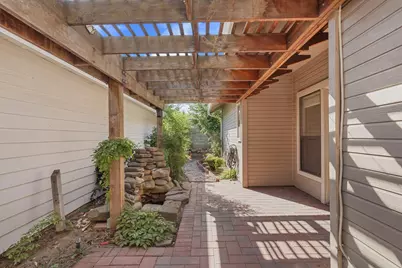
BACK ON THE MARKET! Fresh, Updated & Move-In Ready in a Quiet Gated Lodi Community Welcome to this inviting 3-bedroom, 2-bathroom single-story home offering approximately 1,900 square feet of comfortable living space in a quiet gated Lodi community. Freshly painted interiors, new flooring, updated lighting, faucets and shower/bath fixtures, plus numerous recent repairs give this home a clean, refreshed look and feel. The spacious living room features a cozy fireplace and a built-in bookcase with lighting. The primary bedroom offers its own fireplace, double sinks, and double French doors opening directly to the backyard. The kitchen is filled with natural light from a skylight and opens through double French doors to a private enclosed patioperfect for morning coffee, relaxing or entertaining. The dining area also features French doors leading to the patio and its charming waterfall feature. A convenient inside laundry closet is located just off the kitchen. Additional highlights include skylights in the kitchen and bathrooms, a two-car garage with attic storage and pull-down stairs, auto sprinklers in the front yard, and direct backyard access from the primary bedroom. Completed roof repairs add further peace of mind. Enjoy the benefits of a gated community with an HOA of approximately $160 per month, including front-yard maintenance, private road maintenance and gated entrance access. Conveniently located near Highway 99 and just a couple of miles from downtown Lodi, with easy access to shopping, dining, recreation and Lodi schools. This home is worth seeing!
Full Property Details
Full Property Details for 176 Rivergate Pl
General
- Price: $539,000
- HOA FEE: $160/month
- Status: Active
- Type: Single Family
- Source: METROLIST_Cali
- MLS ID: 226037392
- Updated: 9/18/2026
- Added to Site: 103 day(s) ago
Interior
- Fireplace: Yes
- Number of Fireplaces: 2
- Fireplace(s): Living Room, Primary Bedroom, Gas Piped
- Appliances: Built-In Electric Oven, Dishwasher, Electric Cook Top
- Flooring: Laminate, Tile
Rooms
Bathrooms
- Total Bathrooms: 2
- Full Bathrooms: 2
- Bathroom Features: Shower Stall(s), Double Sinks, Sunken Tub, Tile
- Primary Bathroom: Shower Stall(s), Double Sinks, Sunken Tub, Tile
Bedrooms
- Total Bedrooms: 3
- Primary Bedroom: Closet, Outside Access
Other Rooms
- Kitchen: Skylight(s), Tile Counter
- Dining Room: Breakfast Nook, Dining/Living Combo
- Laundry: Cabinets, Laundry Closet
Additional Information
- Shared Amenities: None
Parking
- Garage: Yes
- Garage Spaces: 2
- Parking: Attached, Garage Door Opener, Garage Facing Front
Location
- County: San Joaquin
- Cross Streets: Rivergate Dr/Turner
- Driving Directions: Turner Road to Rivergate. Gate on the right.
School Information
- School District: San Joaquin
- Elem School District: Lodi Unified
- Midd School District: Lodi Unified
- High School District: Lodi Unified
Community
- Association: Yes
- Home Owners Assn.: 1
- Assoc. Fees Include: 0
- Pets Allowed: Yes
Heating & Cooling
- Cooling Type: Ceiling Fan(s), Central
- Heating Type: Central
- Heating Fuel: Central
Utilities
- Sewer: Public Sewer
- Water: Public
- Utility Description: Electric, Sewer In & Connected
Structural Information
- Architectural Style: One Story
- Construction: Wood Siding
- Basement: Yes
- Foundation: Slab
- Roof: Composition
- Stories/Levels: 1
- Square Feet: 1,917
- Sq. Ft. Source: Assessor Auto-Fill
- Year Built: 1986
Lot Features
- Lot Size (Acres): 0.1171
- Lot Size (Sq. Ft.): 5,101
- Street/Road Desc.: Paved
- Road Maintenance: Private Maintained Road
- Irrigation System: Public District
- Topography: Level
- Zoning: SFR
- Lot Description: Auto Sprinkler Front, Gated Community
- Fencing (Description): Back Yard
Financial Considerations
- Association Fee: $160
- Assoc Fee Freq.: Monthly
Disclosures and Reports
- Special Conditions: Other
- APN: 041-420-02
Listed by Werner Properties

Get Pre-Approved Today
Schools
Schools serving 176 Rivergate Pl
School District:Lodi Unified School District
| Name | Grades | Distance |
|---|---|---|
Lakewood Elementary School, Lodi, CA 1100 North Ham Lane, Lodi, CA 95242 | K-6 | 0.7 mi |
Millswood Middle School 233 North Mills Avenue, Lodi, CA 95242 | 7-8 | 1.5 mi |
Lodi High School 3 South Pacific Avenue, Lodi, CA 95242 | 9-12 | 1.3 mi |
Disclaimer:
School attendance boundaries provided by ATTOM Data Solutions and are for reference only. Contact the school directly to verify enrollment eligibility.
Price & Sales History for 176 Rivergate Pl
Date
Details
Price
Change
Source
7/25/2026
Price Reduced
$539,000
-1.82%
MLS
7/14/2026
Price Reduced
$549,000
-4.52%
MLS
6/09/2026
Listed
$575,000
—
MLS
Disclaimer: Historical sales information is derived from public records provided by the county offices. Information is not guaranteed and should be independently verified.
Tax History
Tax History for 176 Rivergate Pl
Year
Property Taxes
Change
Tax Assessment
Change
2025
$2,990
3%
$274,623
2%
2024
$2,908
1%
$269,239
2%
2023
$2,868
2%
$263,960
2%
2022
$2,805
-2%
$258,785
2%
2021
$2,855
3%
$253,712
1%
2020
$2,781
2%
$251,112
2%
2019
$2,725
1%
$246,189
2%
2018
$2,687
2%
$241,363
2%
2017
$2,627
7%
$236,631
2%
2016
$2,463
1%
$231,992
2%
2015
$2,437
1%
$228,507
2%
2014
$2,405
1%
$224,032
—
2013
$2,375
—
$223,020
—
Disclaimer: Historical tax information is derived from public records provided by the county offices. Information is not guaranteed and should be independently verified.
Estimate the Cost
Estimate the Cost for 176 Rivergate Pl
176 Rivergate Place, Lodi, CA 95240 (MLS# 226037392) is a Single Family property with 3 bedrooms and 2 full bathrooms. 176 Rivergate Place is currently listed for $539,000 and was received on June 09, 2026. Want to learn more about 176 Rivergate Place? Do you have questions about finding other Single Family real estate for sale in Lodi? You can browse all Lodi real estate or contact a Coldwell Banker agent to request more information.