This is a carousel with tiles that activate property listing cards. Use the previous and next buttons to navigate.
1/1
$980,000
This is a carousel with tiles that activate property listing cards. Use the previous and next buttons to navigate.
1/1
Property Description
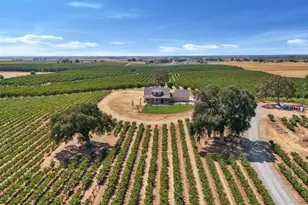
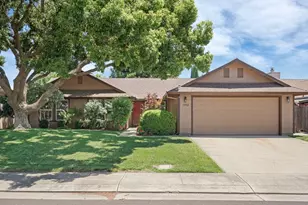
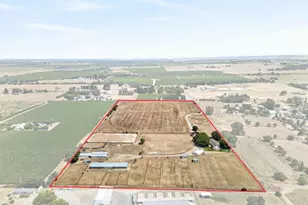
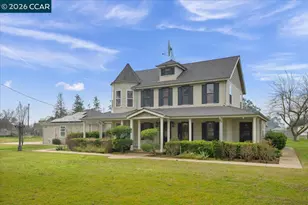
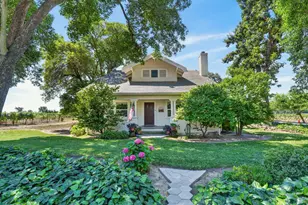
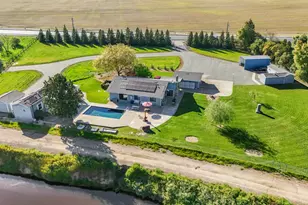
Discover your dream home in this hilltop 3-bedroom, 3-1/2-bathroom 2022 build. The views of the rolling vineyards are incredible. Nestled on a sprawling 30-acre chardonnay vineyard dotted with beautiful oak trees, this property perfectly blends modern comfort with a tranquil rural atmosphere. Located just minutes from local amenities, it offers the peaceful charm of vineyard country with the convenience of nearby services. The home features a freshly landscaped front yard, welcoming you with curb appeal and elegance. The backyard is a blank canvas, ready for your imagination to create the outdoor oasis of your dreams enjoying the hilltop sunsets. Think lush gardens, a cozy patio, or even a private vineyard extension. Inside, the well-designed layout with 3 suite bedrooms, modern finishes, and abundant natural light, perfect for both relaxation and entertaining.
Full Property Details
Full Property Details for 18739 Clements Rd
General
- Sold For: $980,000
- Status: Closed
- Type: Single Family
- Source: METROLIST_Cali
- MLS ID: 225107339
- Added to Site: 322 day(s) ago
Interior
- Appliances: Free Standing Gas Range, Hood Over Range, Wine Refrigerator
- Flooring: Carpet, Wood
Rooms
Bathrooms
- Total Bathrooms: 4
- Full Bathrooms: 3
- Half Bathrooms: 1
Bedrooms
- Total Bedrooms: 3
Other Rooms
- Kitchen: Island
- Dining Room: Dining/Family Combo
- Laundry: Cabinets, Inside Room
Parking
- Garage: Yes
- Garage Spaces: 2
- Parking: Attached
Location
- County: San Joaquin
- Cross Streets: Brandt Road
- Driving Directions: From Hwy 88, East on Brandt Road. North on Clements Rd. Property is the first vineyard on the west side of road.
School Information
- School District: San Joaquin
Heating & Cooling
- Cooling Type: Ceiling Fan(s), Central
- Heating Type: Central
- Heating Fuel: Central
Utilities
- Sewer: Septic System
- Water: Shared Well, Well
- Utility Description: Electric, Propane Tank Leased
Structural Information
- Construction: Cement Siding, Lap Siding
- Basement: Yes
- Foundation: Slab
- Roof: Composition
- Stories/Levels: 2
- Square Feet: 2,062
- Sq. Ft. Source: Assessor Auto-Fill
- Year Built: 2022
Additional Structures
- Other Structures: Pergola
Lot Features
- Property View: Panoramic, Vineyard, Hills
- Lot Size (Acres): 30
- Lot Size (Sq. Ft.): 1,306,800
- Irrigation System: Agricultural Well
- Topography: Rolling
- Zoning: AG40
- Lot Description: Shape Regular, Landscape Front
- Fencing (Description): None
Disclosures and Reports
- Special Conditions: None
- APN: 019-200-38
Listed by Petersen & Company
Sold by Prime Real Estate

Get Pre-Approved Today
Schools
Schools serving 18739 Clements Rd
School District:Lodi Unified School District
| Name | Grades | Distance |
|---|---|---|
Lockeford Elementary School 19456 North Tully Road, Lockeford, CA 95237 | K-8 | 3.9 mi |
Lodi High School 3 South Pacific Avenue, Lodi, CA 95242 | 9-12 | 11.7 mi |
Disclaimer:
School attendance boundaries provided by ATTOM Data Solutions and are for reference only. Contact the school directly to verify enrollment eligibility.
Price & Sales History for 18739 Clements Rd
Date
Details
Price
Change
Source
6/03/2026
Sold
$980,000
-17.65%
MLS
3/11/2026
Price Reduced
$1,190,000
-14.7%
MLS
2/04/2026
Price Reduced
$1,395,000
-6.69%
MLS
11/06/2025
Price Reduced
$1,495,000
-6.27%
MLS
8/19/2025
Listed
$1,595,000
—
MLS
Disclaimer: Historical sales information is derived from public records provided by the county offices. Information is not guaranteed and should be independently verified.
18739 Clements Road, Lodi, CA 95240 (MLS# 225107339) is a Single Family property that was sold at $980,000 on June 03, 2026. Want to learn more about 18739 Clements Road? Do you have questions about finding other Single Family real estate for sale in Lodi? You can browse all Lodi real estate or contact a Coldwell Banker agent to request more information.