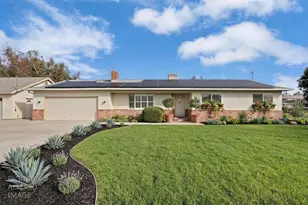

This is a carousel with tiles that activate property listing cards. Use the previous and next buttons to navigate.
1/85
$979,950
This is a carousel with tiles that activate property listing cards. Use the previous and next buttons to navigate.
1/85
Property Description
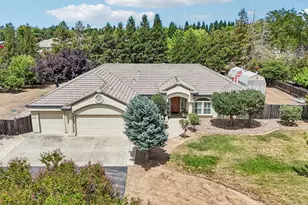
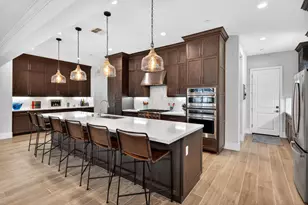
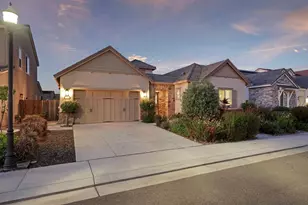
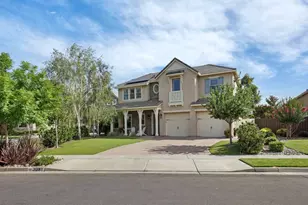
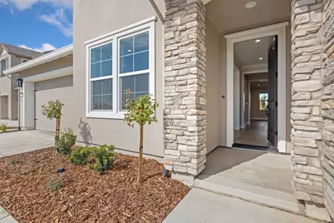
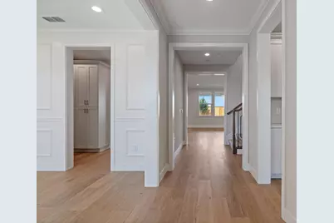
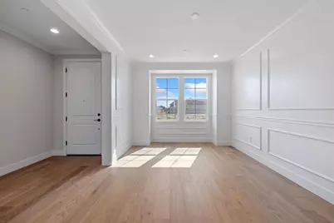
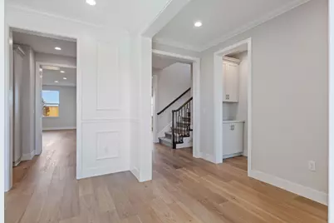
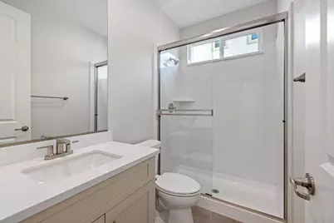
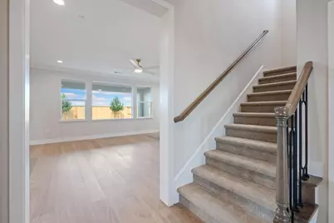
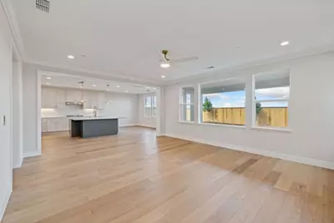
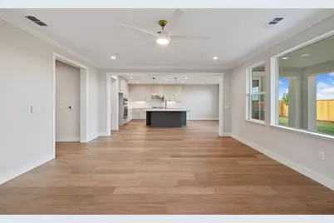
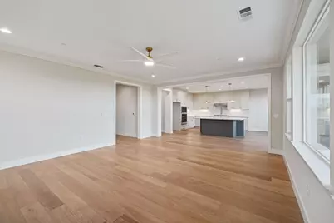
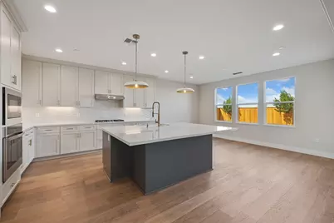
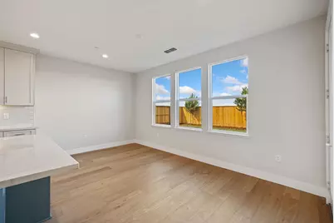
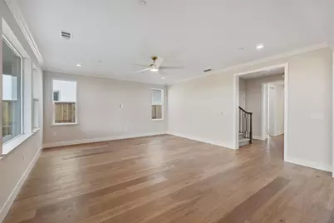
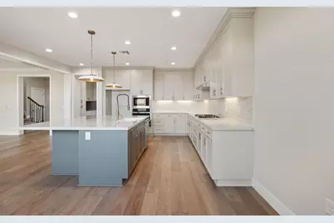
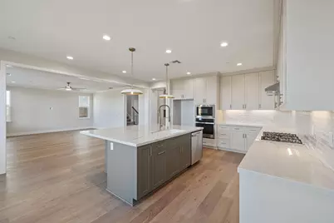
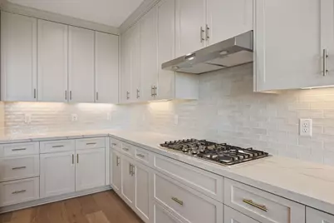
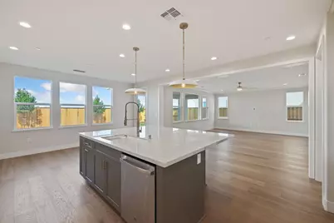
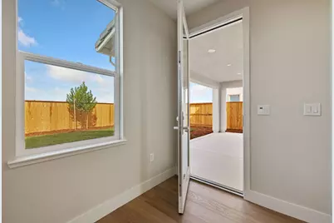
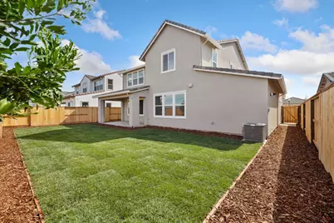
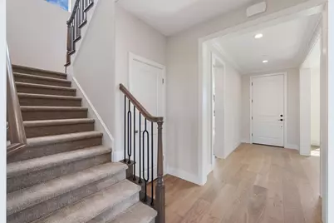
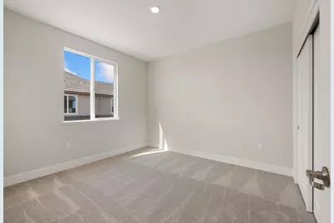
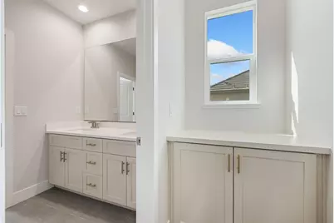
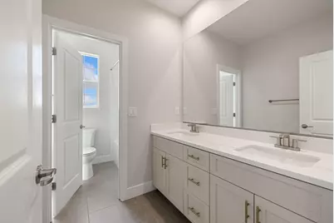
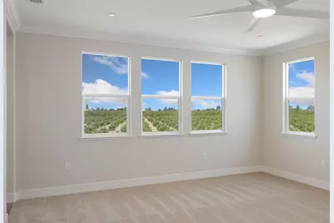
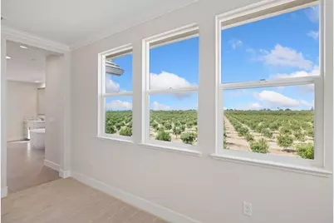
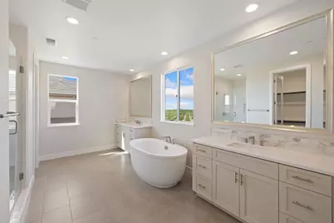
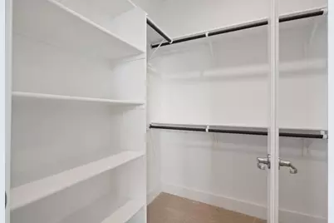
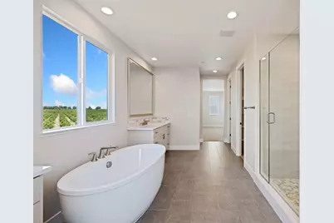
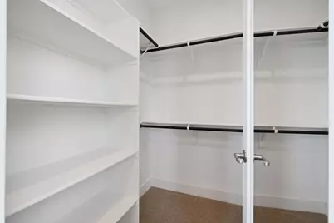
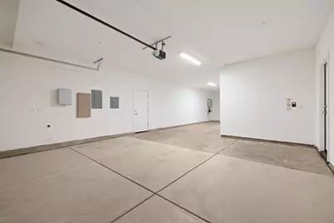
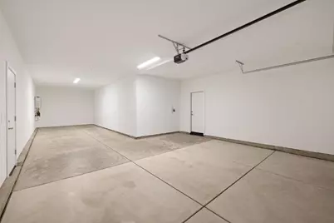
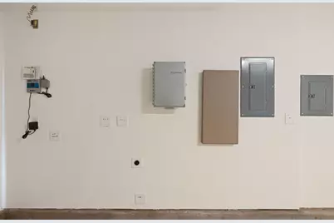
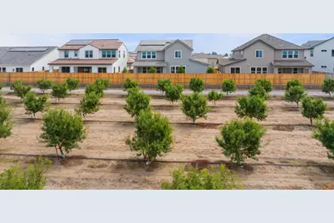
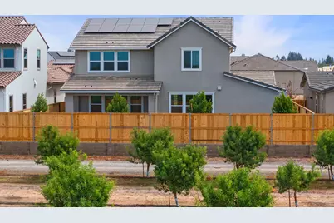
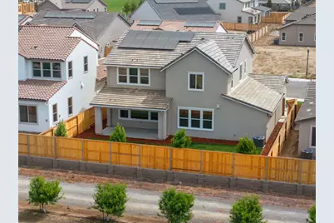
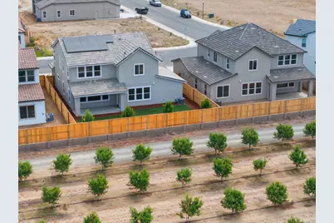
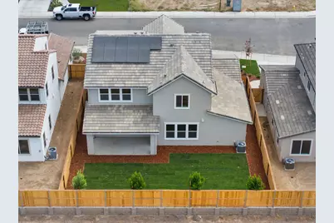
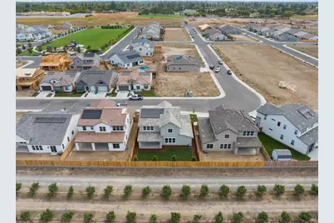
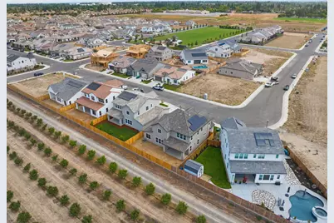
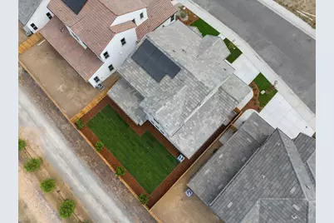
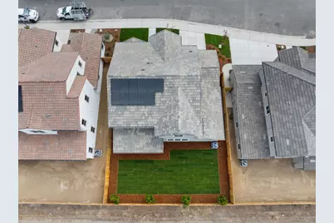
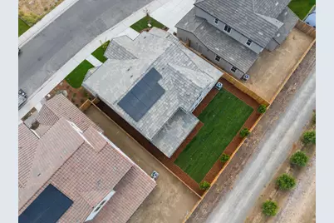
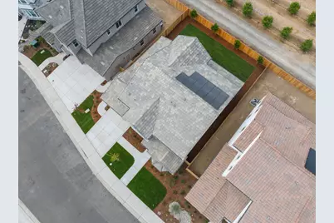
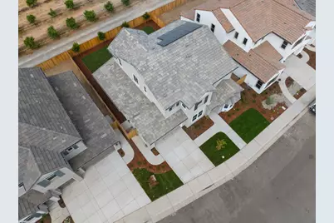
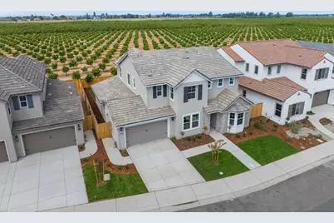
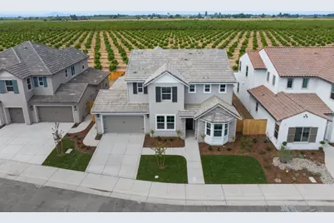
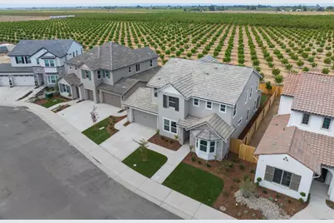
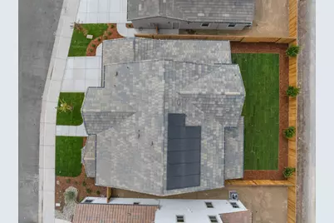
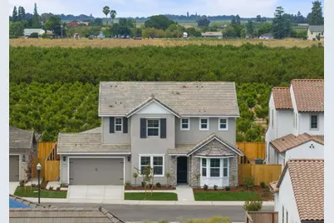
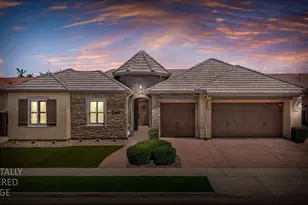
bed, 3 bath, loft, formal dining, 3 car tandem Stunning Bayberry plan featuring 4 bedrooms, 3 full baths, loft, formal dining room and 3 car garage. This home features no rear neighbor and beautiful views overlooking orchard. California room and finished backyard landscaping perfect for dining and entertaining. Elegant wood paneling detail in formal dining area. Primary suite overlooks orchards and includes step-in shower and separate soaking tub with split vanities and walk-in closets. Chef's kitchen includes large kitchen island, GE Profile appliances (gas cooktop, hood vent, oven, and microwave), ample storage and counter space, and butler's pantry connecting to dining room. Generous sized secondary bedrooms and upstairs loft. Upgraded hardwood flooring in entry hallway, kitchen, dining, and great room. Upgraded carpet in bedrooms, stairs, and upstairs hallways. Extra deep 3-car tandem garage with epoxied floors, textured and painted walls, and 220v outlet for EV charging.
Full Property Details
Full Property Details for 727 E Chelsea St
General
- Price: $979,950
- Status: Active
- Type: Single Family
- Source: METROLIST_Cali
- MLS ID: 226114837
- Updated: 9/11/2026
- Added to Site: 20 day(s) ago
Interior
- Appliances: Built-In Electric Oven, Gas Cook Top, Gas Water Heater, Hood Over Range, Dishwasher, Disposal, Microwave, Plumbed For Ice Maker, Tankless Water Heater
- Flooring: Carpet, Tile, Wood
Rooms
Bathrooms
- Total Bathrooms: 3
- Full Bathrooms: 3
Bedrooms
- Total Bedrooms: 4
Other Rooms
- Kitchen: Butlers Pantry, Pantry Cabinet, Island w/Sink, Kitchen/Family Combo
- Dining Room: Formal Room, Space in Kitchen
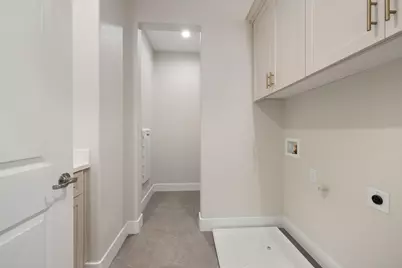
- Laundry: Cabinets, Electric, Inside Area, Other
Parking
- Garage: Yes
- Garage Spaces: 3
- Parking: Attached, EV Charging, Garage Door Opener, Garage Facing Front, Interior Access
Location
- County: San Joaquin
- Subdivision: Chelsea
- Cross Streets: Tokay Street
- Driving Directions: North on Lower Sacramento Road, Turn West on Vine Street, Turn Right on Westgate Drive, Turn Left on Alexandra Street, Turn Right on Chelsea Street.
- Direction Faces: East
School Information
- School District: San Joaquin
- Elem School District: Lodi Unified
- Midd School District: Lodi Unified
- High School District: Lodi Unified
Heating & Cooling
- Cooling Type: Central
- Heating Type: Central
- Heating Fuel: Central
Utilities
- Sewer: Public Sewer
- Water: Water District
- Utility Description: Electric, Solar, Natural Gas Connected, Other
Structural Information
- Architectural Style: French, Cottage
- Builder: FCB Homes
- Construction: Stucco
- Foundation: Concrete, Slab
- Roof: Cement
- Stories/Levels: 2
- Square Feet: 3,109
- Sq. Ft. Source: Builder
- Year Built: 2026
Lot Features
- Lot Size (Acres): 0.1369
- Lot Size (Sq. Ft.): 5,963
- Irrigation System: Irrigation Connected
- Zoning: Residential
- Lot Description: Auto Sprinkler Front, Auto Sprinkler Rear, Landscape Back, Landscape Front, Other
- Fencing (Description): Back Yard, Wood
Disclosures and Reports
- Special Conditions: None
- APN: 027-500-36
Listed by Frontier Land Companies
Get Pre-Approved Today
Schools
Schools serving 727 E Chelsea St
School District:Lodi Unified School District
| Name | Grades | Distance |
|---|---|---|
Vinewood Elementary School 1600 West Tokay Street, Lodi, CA 95242 | K-6 | 1.2 mi |
Millswood Middle School 233 North Mills Avenue, Lodi, CA 95242 | 7-8 | 1.2 mi |
Lodi High School 3 South Pacific Avenue, Lodi, CA 95242 | 9-12 | 1.4 mi |
Disclaimer:
School attendance boundaries provided by ATTOM Data Solutions and are for reference only. Contact the school directly to verify enrollment eligibility.
Price & Sales History for 727 E Chelsea St
Date
Details
Price
Change
Source
9/11/2026
Listed
$979,950
-71.35%
MLS
12/22/2022
Sold
$3,420,000
—
Public Record
Disclaimer: Historical sales information is derived from public records provided by the county offices. Information is not guaranteed and should be independently verified.
Tax History
Tax History for 727 E Chelsea St
Year
Property Taxes
Change
Tax Assessment
Change
2025
$1,071
3%
$98,838
2%
2024
$1,042
1%
$96,900
133%
2023
$1,030
133%
$41,605
2%
2022
$443
—
$40,790
—
Disclaimer: Historical tax information is derived from public records provided by the county offices. Information is not guaranteed and should be independently verified.
Estimate the Cost
Estimate the Cost for 727 E Chelsea St
727 E Chelsea Street, Lodi, CA 95242 (MLS# 226114837) is a Single Family property with 4 bedrooms and 3 full bathrooms. 727 E Chelsea Street is currently listed for $979,950 and was received on September 11, 2026. Want to learn more about 727 E Chelsea Street? Do you have questions about finding other Single Family real estate for sale in Lodi? You can browse all Lodi real estate or contact a Coldwell Banker agent to request more information.