This is a carousel with tiles that activate property listing cards. Use the previous and next buttons to navigate.
1/53
$955,000 Just Listed
This is a carousel with tiles that activate property listing cards. Use the previous and next buttons to navigate.
1/53
Property Description
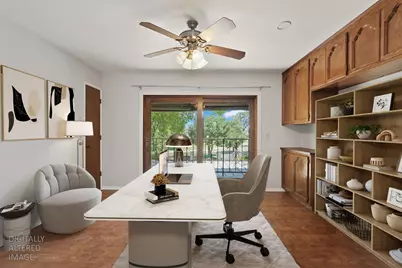
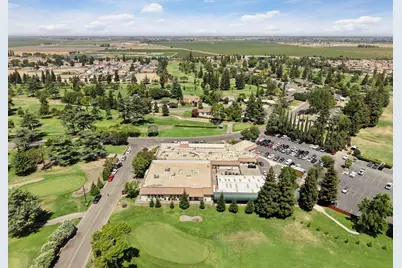
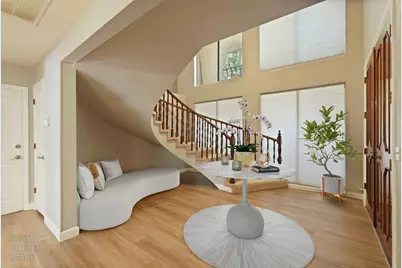
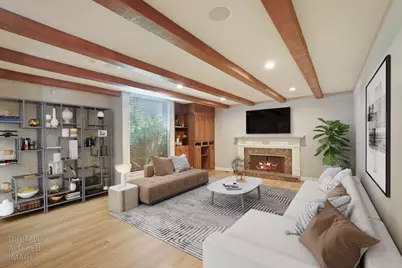
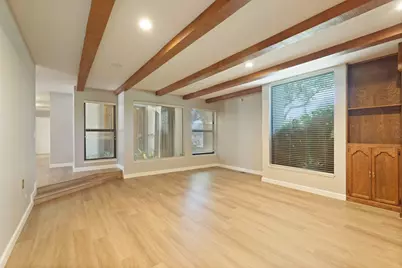
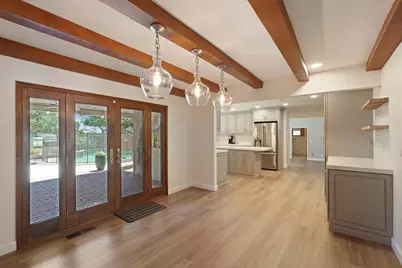
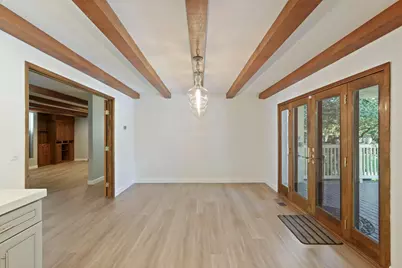
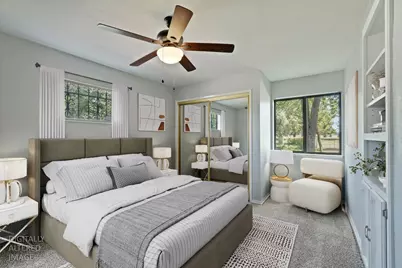
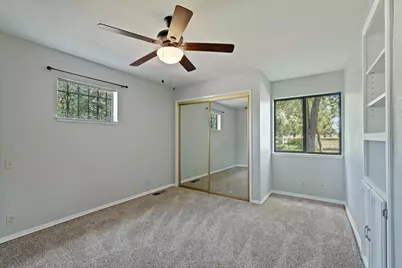
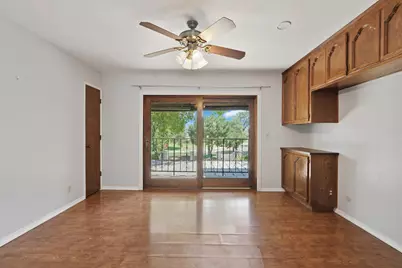
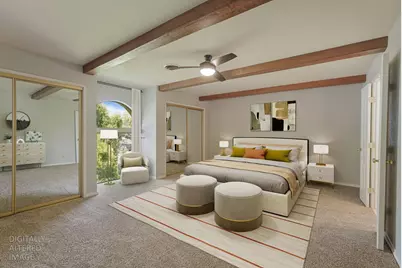
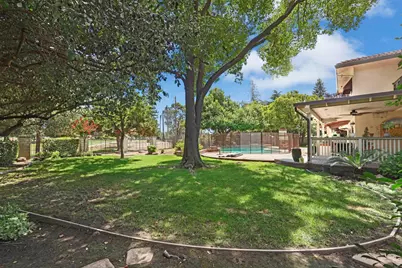
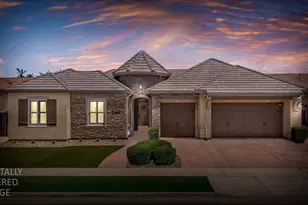
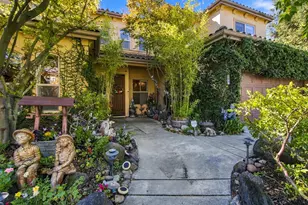
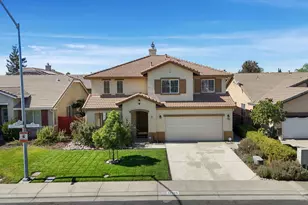
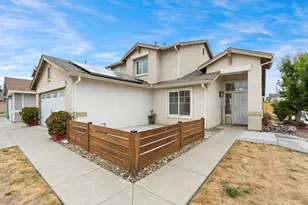
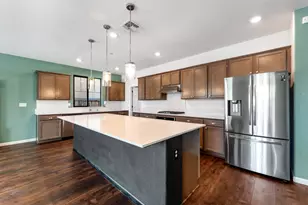
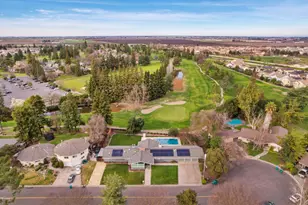
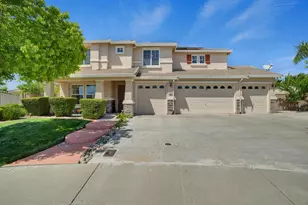
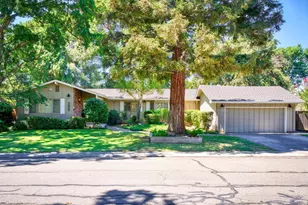
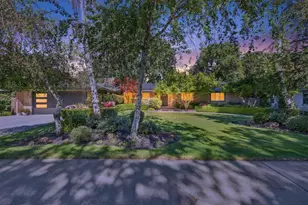
Welcome to an exceptional residence in Elkhorn Golf Estates, where sophisticated living meets comfort, functionality, and effortless entertaining. This beautifully appointed home offers an impressive combination of spacious interiors, luxury upgrades, and thoughtful amenities designed for today's lifestyle. Featuring four bedrooms and three-and-a-half bathrooms, the home also offers a flexible den that can serve as a fifth bedroom. A downstairs bedroom and full bathroom creates an ideal retreat for guests, extended family, or multigenerational living. The heart of the home is the newly remodeled kitchen, featuring an electric induction cooktop, stainless-steel appliances, and a refined contemporary aesthetic. Rich architectural details, including striking ceiling beams, add warmth and character throughout the living spaces. Multiple gathering areas include an elegant dining room, inviting living room, spacious family room, and versatile den, providing an exceptional setting for both intimate occasions and grand entertaining. The primary suite is complemented by a newly remodeled master bathroom, creating a private spa-like retreat. Upstairs, an impressive atrium/balcony which provide an additional sense of openness and an inviting space to relax and enjoy the surroundings. Step outside and discover your own private resort. The heated swimming pool creates an extraordinary backdrop for summer gatherings, evening entertaining, and year-round enjoyment. The outdoor experience is enhanced by a built-in BBQ. The home also offers generous RV parking, providing exceptional convenience for recreational vehicles, boats, or additional guest parking. Enjoy the convenience of an easy walk to the clubhouse, putting Elkhorn Golf Estates' resort-style amenities within easy reach. Modern infrastructure and energy-efficient features further distinguish this property. Solar supports energy-conscious living, while a Nest thermostat provides smart climate control and added convenience. A water softener enhances water quality throughout the home. The garage features an EV charging level 2 outlet and smart garage door technology, while a central vacuum system adds everyday convenience. Leaf-guard gutter covers provide an additional level of low-maintenance functionality. Every aspect of this residence reflects a thoughtful balance of luxury, comfort, and practicality. 10692 Elkhorn Golf Estates offers a distinctive resort-style lifestyle in one remarkable property.
Full Property Details
Full Property Details for 10692 Elkhorn Dr
General
- Price: $955,000
- Status: Active
- Type: Single Family
- Source: METROLIST_Cali
- MLS ID: 226104373
- Updated: 8/21/2026
- Added to Site: 1 day(s) ago
Interior
- Rooms/Areas: Atrium, Primary Bathroom, Den, Dining Room, Family Room, Kitchen, Laundry, Living Room
- Fireplace: Yes
- Number of Fireplaces: 1
- Fireplace(s): Living Room, Gas Starter
- Appliances: Hood Over Range, Ice Maker, Dishwasher, Disposal, Free Standing Electric Range
- Flooring: Carpet, Laminate, Tile
Rooms
Bathrooms
- Total Bathrooms: 3
- Full Bathrooms: 3
- Bathroom Features: Bidet, Closet, Shower Stall(s), Double Sinks, Soaking Tub, Quartz
- Primary Bathroom: Bidet, Closet, Shower Stall(s), Double Sinks, Soaking Tub, Quartz
Bedrooms
- Total Bedrooms: 4
- Primary Bedroom: Balcony, Walk-In Closet
Other Rooms
- Kitchen: Pantry Cabinet, Quartz Counter, Slab Counter, Island
- Dining Room: Formal Area
- Laundry: Cabinets, Dryer Included, Electric, Ground Floor, Washer Included, Inside Room
Additional Information
- Pool: Yes
- Pool Description: Built-In, On Lot, Pool Sweep, Fenced
- Equipment: Central Vacuum
Parking
- Garage: Yes
- Garage Spaces: 2
- Parking: Private, Attached, Boat Storage, RV Possible, Garage Facing Side, Guest Parking Available
Location
- County: San Joaquin
- Subdivision: Elkhorn Golf Course Estates
- Cross Streets: Davis
- Driving Directions: Davis Road to Elkhorn
School Information
- School District: San Joaquin
- Elem School District: Lodi Unified
- Midd School District: Lodi Unified
- High School District: Lodi Unified
Heating & Cooling
- Cooling Type: Ceiling Fan(s), Central, MultiUnits, Multi-Zone
- Heating Type: Central, Gas
- Heating Fuel: Central, Gas
Utilities
- Sewer: Septic System
- Water: Private
- Cable Available: Yes
- Utility Description: Cable Available, Internet Available
Structural Information
- Architectural Style: A-Frame, Contemporary
- Construction: Stucco, Frame
- Basement: Yes
- Foundation: Combination
- Roof: Tile
- Windows: Dual Pane Full
- Stories/Levels: 2
- Square Feet: 3,624
- Sq. Ft. Source: Assessor Auto-Fill
- Year Built: 1977
Additional Structures
- Other Structures: Other
Lot Features
- Property View: Golf Course
- Lot Size (Acres): 0.4033
- Lot Size (Sq. Ft.): 17,568
- Irrigation System: Private District
- Topography: Lot Grade Varies, Trees Many
- Zoning: R1
- Lot Description: Adjacent to Golf Course, Auto Sprinkler F&R, Cul-De-Sac
- Fencing (Description): Back Yard, Metal, Fenced, Front Yard, Masonry
Disclosures and Reports
- Special Conditions: Other
- APN: 070-120-09
Listed by PMZ Real Estate

Get Pre-Approved Today
Schools
Schools serving 10692 Elkhorn Dr
School District:Lodi Unified School District
| Name | Grades | Distance |
|---|---|---|
Podesta Ranch Elementary School 9950 Windmill Park Drive, Stockton, CA 95209 | K-6 | 0.6 mi |
Christa McAuliffe Middle School 3880 Iron Canyon Circle, Stockton, CA 95209 | 7-8 | 2.3 mi |
Bear Creek High School 10555 Thornton Road, Stockton, CA 95209 | 9-12 | 1.5 mi |
Disclaimer:
School attendance boundaries provided by ATTOM Data Solutions and are for reference only. Contact the school directly to verify enrollment eligibility.
Price & Sales History for 10692 Elkhorn Dr
Date
Details
Price
Change
Source
8/21/2026
Listed
$955,000
101.05%
MLS
3/20/2015
Sold
$475,000
—
Public Record
Disclaimer: Historical sales information is derived from public records provided by the county offices. Information is not guaranteed and should be independently verified.
Tax History
Tax History for 10692 Elkhorn Dr
Year
Property Taxes
Change
Tax Assessment
Change
2025
$8,609
8%
$570,868
2%
2024
$7,967
1%
$559,676
2%
2023
$7,852
3%
$548,703
2%
2022
$7,589
—
$537,945
2%
2021
$7,625
3%
$527,398
1%
2020
$7,374
3%
$521,991
2%
2019
$7,132
4%
$511,757
2%
2018
$6,836
2%
$501,723
2%
2017
$6,700
18%
$491,886
2%
2016
$5,657
-28%
$482,243
-19%
2015
$7,854
49%
$595,517
59%
2014
$5,280
—
$375,000
—
2013
$5,258
—
$375,000
—
Disclaimer: Historical tax information is derived from public records provided by the county offices. Information is not guaranteed and should be independently verified.
Estimate the Cost
Estimate the Cost for 10692 Elkhorn Dr
10692 Elkhorn Drive, Stockton, CA 95209 (MLS# 226104373) is a Single Family property with 4 bedrooms and 3 full bathrooms. 10692 Elkhorn Drive is currently listed for $955,000 and was received on August 21, 2026. Want to learn more about 10692 Elkhorn Drive? Do you have questions about finding other Single Family real estate for sale in Stockton? You can browse all Stockton real estate or contact a Coldwell Banker agent to request more information.