This is a carousel with tiles that activate property listing cards. Use the previous and next buttons to navigate.
1/46
$649,000 Just Listed
This is a carousel with tiles that activate property listing cards. Use the previous and next buttons to navigate.
1/46
Property Description
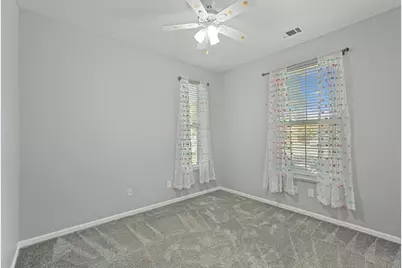
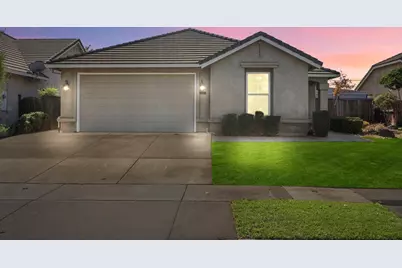
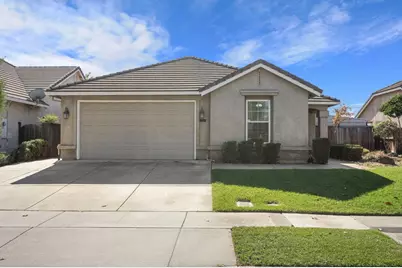
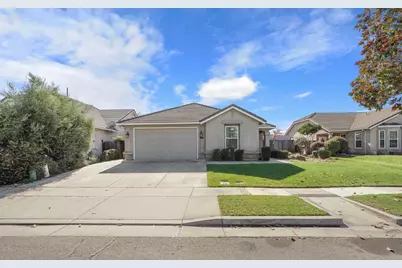
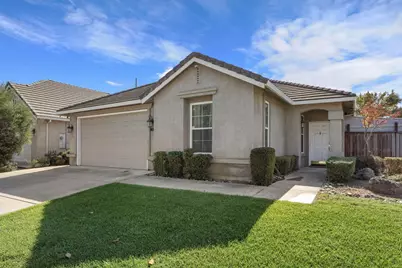
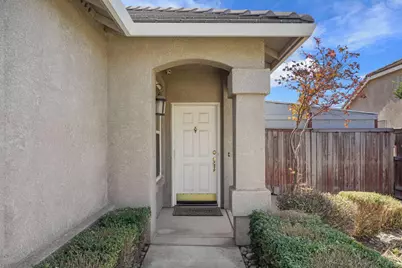
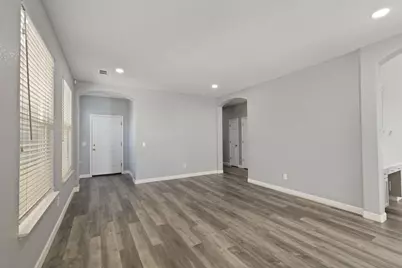
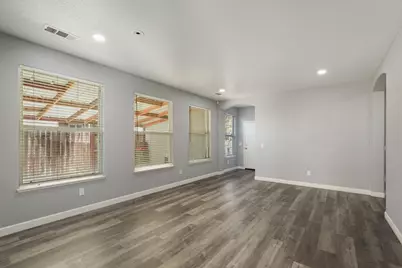
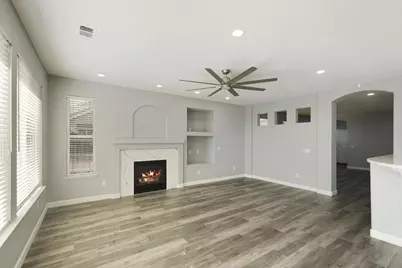
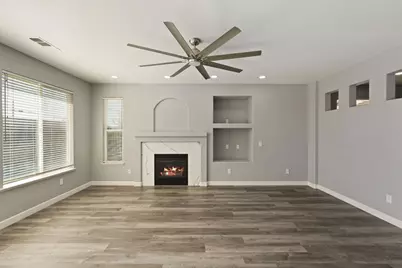
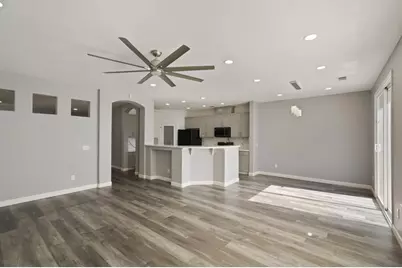
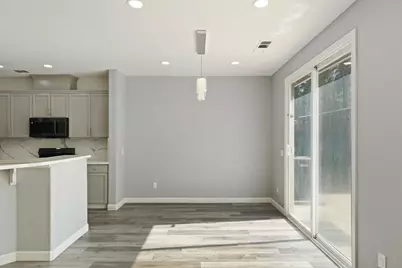
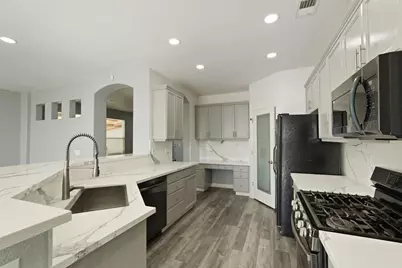
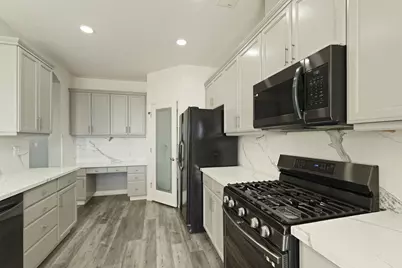
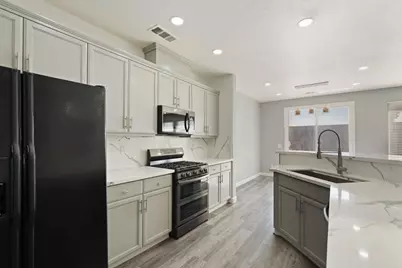
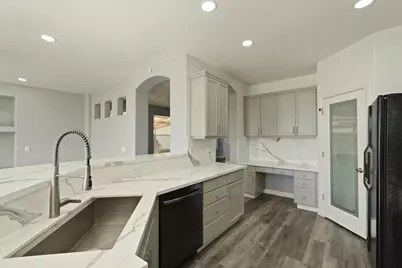
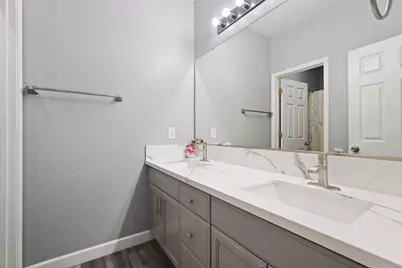
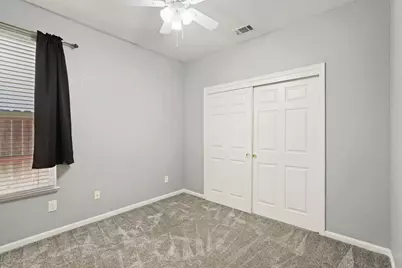
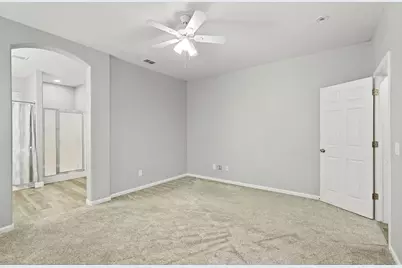
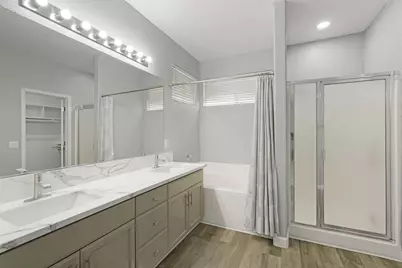
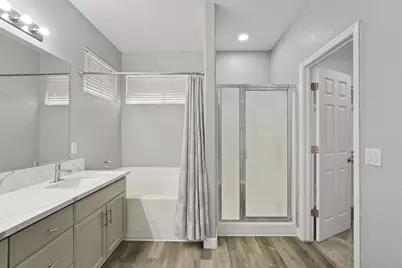
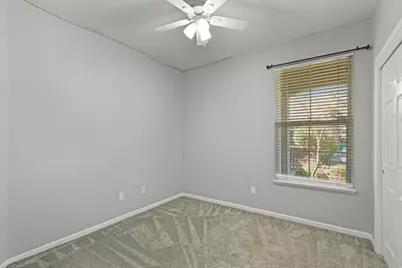
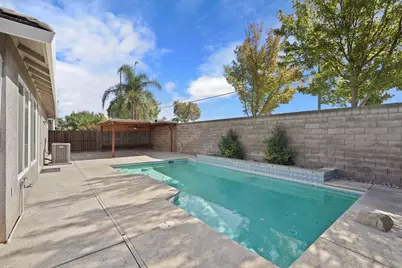
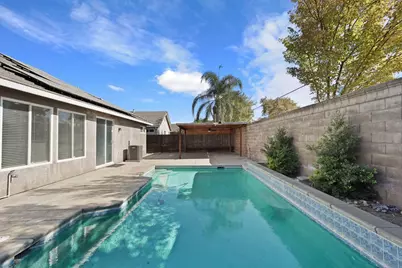
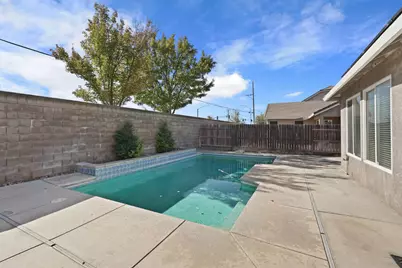
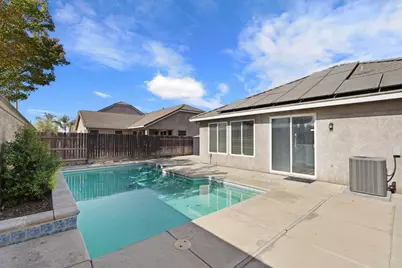
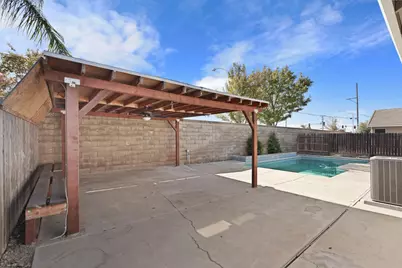
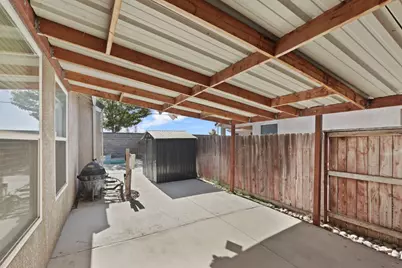
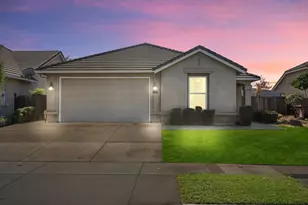
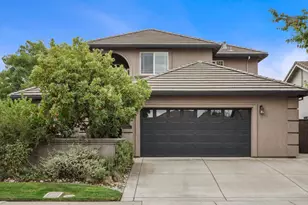
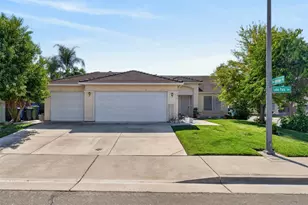
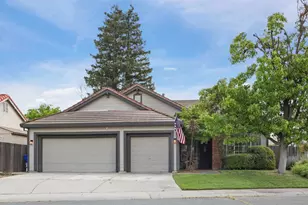
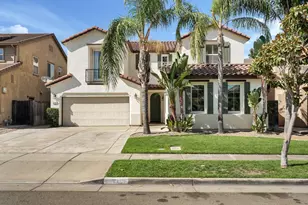
Welcome to this beautiful, move-in ready home located in the desirable Madison Place neighborhood! Featuring 4 bedrooms, 2 bathrooms, and approximately 1,968 sqft. of living space, this home offers a spacious and inviting layout. The kitchen features quartz countertops, while newer luxury vinyl plank flooring adds a modern touch throughout. Enjoy a cozy gas fireplace in the family room and a primary suite complete with a walk-in closet. Additional highlights include solar and a 2-car garage equipped with EV charging. Step outside to your own backyard retreat featuring a sparkling pool and covered patio area, perfect for summertime BBQs and entertaining! Conveniently located just minutes from shopping, local wineries, Highway 99 and Interstate 5. Best of all, no HOA fees! Don't miss the opportunity to make this home yours!
Full Property Details
Full Property Details for 1936 Victoria Dr
General
- Price: $649,000
- Status: Active
- Type: Single Family
- Source: METROLIST_Cali
- MLS ID: 226129710
- Updated: 10/21/2026
- Added to Site: 3 day(s) ago
Interior
- Fireplace: Yes
- Number of Fireplaces: 1
- Fireplace(s): Fireplace Insert, Gas Starter
- Appliances: Free Standing Refrigerator, Gas Cook Top, Dishwasher, Microwave, Free Standing Gas Oven
- Flooring: Carpet, Luxury Vinyl Plank
Rooms
Bathrooms
- Total Bathrooms: 2
- Full Bathrooms: 2
- Bathroom Features: Shower Stall(s), Double Sinks, Tub, Walk-In Closet
- Primary Bathroom: Shower Stall(s), Double Sinks, Tub, Walk-In Closet
Bedrooms
- Total Bedrooms: 4
Other Rooms
- Kitchen: Pantry Closet, Quartz Counter
- Dining Room: Dining/Family Combo, Formal Area
- Laundry: Dryer Included, Washer Included, Inside Room
Additional Information
- Pool: Yes
- Pool Description: Built-In
Parking
- Garage: Yes
- Garage Spaces: 2
- Parking: Attached, EV Charging
Location
- County: San Joaquin
- Cross Streets: Crown Pl
- Driving Directions: Off of Harney Ln, make a right onto Crown Pl and then a left onto Victoria.
School Information
- School District: San Joaquin
- Elem School District: Lodi Unified
- Midd School District: Lodi Unified
- High School District: Lodi Unified
Heating & Cooling
- Cooling Type: Central
- Heating Type: Gas
- Heating Fuel: Gas
Utilities
- Sewer: Public Sewer
- Water: Public
- Utility Description: Public, Solar
Structural Information
- Architectural Style: One Story Ranch
- Construction: Stucco, Frame
- Basement: Yes
- Foundation: Slab
- Roof: Tile
- Stories/Levels: 1
- Square Feet: 1,968
- Sq. Ft. Source: Assessor Auto-Fill
- Year Built: 2003
Lot Features
- Lot Size (Acres): 0.1536
- Lot Size (Sq. Ft.): 6,691
- Irrigation System: Public District
- Zoning: RR
- Lot Description: Manual Sprinkler Front, Auto Sprinkler Front
Disclosures and Reports
- Special Conditions: Offer As Is
- APN: 058-530-07
Listed by Bokides-Hesseltine Real Estate
Get Pre-Approved Today
Schools
Schools serving 1936 Victoria Dr
School District:Lodi Unified School District
| Name | Grades | Distance |
|---|---|---|
Ellerth E. Larson Elementary School 2375 Giannoni Way, Lodi, CA 95242 | K-6 | 0.4 mi |
Lodi Middle School 945 South Ham Lane, Lodi, CA 95242 | 7-8 | 1.5 mi |
Tokay High School 1111 West Century Boulevard, Lodi, CA 95240 | 9-12 | 0.9 mi |
Disclaimer:
School attendance boundaries provided by ATTOM Data Solutions and are for reference only. Contact the school directly to verify enrollment eligibility.
Price & Sales History for 1936 Victoria Dr
Date
Details
Price
Change
Source
10/21/2026
Listed
$649,000
27.25%
MLS
4/24/2023
Sold
$510,000
—
Public Record
Disclaimer: Historical sales information is derived from public records provided by the county offices. Information is not guaranteed and should be independently verified.
Tax History
Tax History for 1936 Victoria Dr
Year
Property Taxes
Change
Tax Assessment
Change
2026
$5,767
25%
$530,604
24%
2024
$4,620
1%
$429,531
2%
2023
$4,567
2%
$421,110
2%
2022
$4,466
-2%
$412,854
2%
2021
$4,546
3%
$404,759
1%
2020
$4,428
2%
$400,609
2%
2019
$4,339
1%
$392,755
2%
2018
$4,278
2%
$385,055
2%
2017
$4,183
7%
$377,505
2%
2016
$3,921
1%
$370,103
2%
2015
$3,880
28%
$364,545
5%
2013
$3,031
—
$346,000
18%
2013
$3,031
—
$292,000
—
Disclaimer: Historical tax information is derived from public records provided by the county offices. Information is not guaranteed and should be independently verified.
Estimate the Cost
Estimate the Cost for 1936 Victoria Dr
1936 Victoria Drive, Lodi, CA 95242 (MLS# 226129710) is a Single Family property with 4 bedrooms and 2 full bathrooms. 1936 Victoria Drive is currently listed for $649,000 and was received on October 21, 2026. Want to learn more about 1936 Victoria Drive? Do you have questions about finding other Single Family real estate for sale in Lodi? You can browse all Lodi real estate or contact a Coldwell Banker agent to request more information.