This is a carousel with tiles that activate property listing cards. Use the previous and next buttons to navigate.
1/51
$669,000 Just Listed
This is a carousel with tiles that activate property listing cards. Use the previous and next buttons to navigate.
1/51
Property Description
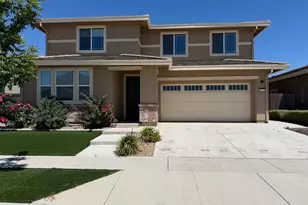
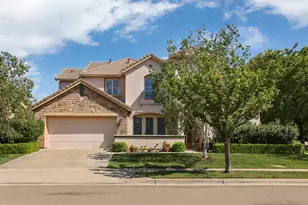
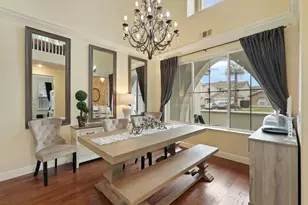
Welcome home to this inviting 5-bedroom, 3-bathroom residence, thoughtfully designed with a main-level bedroom and full bath that provides a wonderful option for an elderly parent, guests, or flexible living arrangements. The heart of the home is the spacious great room that's centered around a cozy fireplace with a raised hearth, an ideal gathering space for relaxing or entertaining. The kitchen offers plenty of room to work and connect, featuring a large island with an eating bar, a charming nook, abundant cabinetry, generous counter space, and a convenient walk-in pantry. A formal dining room adds an elegant touch for special occasions and memorable meals. Admire the new carpet as you go upstairs where you'll find four additional bedrooms, including a spacious primary suite designed as a true retreat. The luxurious primary bath features separate vanities, a large stall shower and soaking tub. The walk-in closet is sure to impress with built-in shelving and a center closet island complete with drawers offering exceptional storage and organization. The laundry room is conveniently located upstairs. Step outside to the spacious backyard, where a sense of privacy creates a peaceful setting for relaxing, dining, or entertaining. The backyard patio provides the perfect spot to enjoy outdoor living throughout the seasons. The single third car garage with endless possibilities could easily be a game room, man cave, office, or maybe additional space added to the downstairs bedroom for an additional retreat. Ideally located near Larson Elementary, Debenedetti Park, shopping and restaurants, this wonderful home combines thoughtful design, flexible living spaces and abundant storage.
Full Property Details
Full Property Details for 2107 Katnich Ln
General
- Price: $669,000
- Status: Active
- Type: Single Family
- Source: METROLIST_Cali
- MLS ID: 226108035
- Updated: Today (8/28/2026)
- Added to Site: Today
Interior
- Fireplace: Yes
- Number of Fireplaces: 1
- Fireplace(s): Living Room, Raised Hearth, Gas Log
- Appliances: Built-In Electric Oven, Gas Cook Top, Dishwasher, Disposal, Microwave
- Flooring: Carpet, Tile, Luxury Vinyl Plank
Rooms
Bathrooms
- Total Bathrooms: 3
- Full Bathrooms: 3
- Bathroom Features: Double Sinks, Soaking Tub, Walk-In Closet
- Primary Bathroom: Double Sinks, Soaking Tub, Walk-In Closet
Bedrooms
- Total Bedrooms: 5
Other Rooms
- Kitchen: Breakfast Area, Pantry Closet, Granite Counter, Tile Counter
- Dining Room: Breakfast Nook, Formal Room, Dining Bar
- Laundry: Cabinets, Upper Floor, Inside Room
Parking
- Garage: Yes
- Garage Spaces: 3
- Parking: Garage Facing Front, Garage Facing Side
Location
- County: San Joaquin
- Cross Streets: Heavenly Way
- Driving Directions: Lower Sacramento Road, east on Century Boulevard, south on Heavenly Way, street turns sharply into Katnich Lane. Home is on the north side of the street.
- Direction Faces: South
School Information
- School District: San Joaquin
- Elem School District: Lodi Unified
- Midd School District: Lodi Unified
- High School District: Lodi Unified
Heating & Cooling
- Cooling Type: Ceiling Fan(s), Central
- Heating Type: Central
- Heating Fuel: Central
Utilities
- Sewer: Public Sewer
- Water: Meter on Site
- Utility Description: Electric, Sewer In & Connected, Natural Gas Connected
Structural Information
- Construction: Frame
- Basement: Yes
- Foundation: Slab
- Roof: Tile
- Stories/Levels: 2
- Square Feet: 2,880
- Sq. Ft. Source: Assessor Auto-Fill
- Year Built: 2006
Lot Features
- Lot Size (Acres): 0.129
- Lot Size (Sq. Ft.): 5,619
- Irrigation System: None
- Zoning: SFR
- Lot Description: Auto Sprinkler F&R
- Fencing (Description): Back Yard
Disclosures and Reports
- Special Conditions: None
- APN: 058-560-19
Listed by PMZ Real Estate
Get Pre-Approved Today
Schools
Schools serving 2107 Katnich Ln
School District:Lodi Unified School District
| Name | Grades | Distance |
|---|---|---|
Ellerth E. Larson Elementary School 2375 Giannoni Way, Lodi, CA 95242 | K-6 | 0.1 mi |
Lodi Middle School 945 South Ham Lane, Lodi, CA 95242 | 7-8 | 1.3 mi |
Tokay High School 1111 West Century Boulevard, Lodi, CA 95240 | 9-12 | 1 mi |
Disclaimer:
School attendance boundaries provided by ATTOM Data Solutions and are for reference only. Contact the school directly to verify enrollment eligibility.
Price & Sales History for 2107 Katnich Ln
Date
Details
Price
Change
Source
8/28/2026
Listed
$669,000
59.29%
MLS
12/27/2013
Sold
$420,000
—
Public Record
Disclaimer: Historical sales information is derived from public records provided by the county offices. Information is not guaranteed and should be independently verified.
Tax History
Tax History for 2107 Katnich Ln
Year
Property Taxes
Change
Tax Assessment
Change
2025
$5,633
3%
$514,853
2%
2024
$5,481
1%
$504,759
2%
2023
$5,418
2%
$494,862
2%
2022
$5,299
-2%
$485,160
2%
2021
$5,394
3%
$475,648
1%
2020
$5,255
2%
$470,771
2%
2019
$5,150
1%
$461,541
2%
2018
$5,079
2%
$452,492
2%
2017
$4,967
8%
$443,621
2%
2016
$4,586
1%
$434,922
2%
2015
$4,537
-1%
$428,392
2%
2014
$4,570
10%
$422,000
13%
2013
$4,154
—
$373,000
—
Disclaimer: Historical tax information is derived from public records provided by the county offices. Information is not guaranteed and should be independently verified.
Estimate the Cost
Estimate the Cost for 2107 Katnich Ln
2107 Katnich Lane, Lodi, CA 95242 (MLS# 226108035) is a Single Family property with 5 bedrooms and 3 full bathrooms. 2107 Katnich Lane is currently listed for $669,000 and was received on August 28, 2026. Want to learn more about 2107 Katnich Lane? Do you have questions about finding other Single Family real estate for sale in Lodi? You can browse all Lodi real estate or contact a Coldwell Banker agent to request more information.