This is a carousel with tiles that activate property listing cards. Use the previous and next buttons to navigate.
1/48
$719,000 Just Listed
This is a carousel with tiles that activate property listing cards. Use the previous and next buttons to navigate.
1/48
Property Description
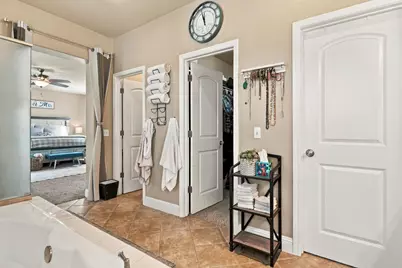
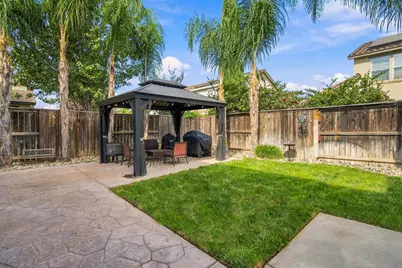
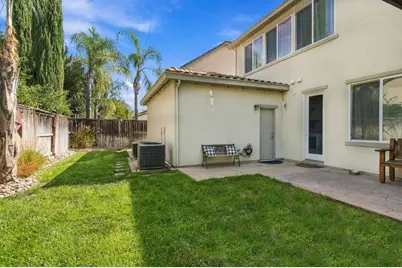
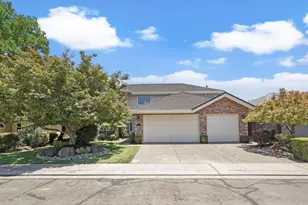
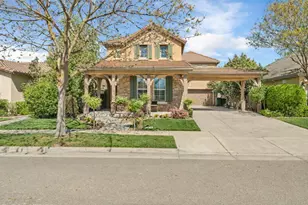
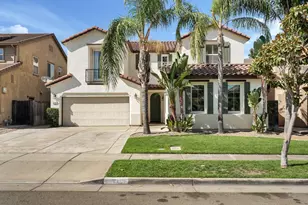
Welcome home to this spacious and inviting 2,791 sq. ft. two-story home located in a desirable, established neighborhood. With 4 bedrooms, 2 full bathrooms upstairs and a convenient half bath downstairs, this home offers plenty of room and a well-designed floor plan. The large primary suite features its own sitting area, walk in closet and a spacious primary bath with dual sinks, separate soaking tub and shower stall. Downstairs, you'll find a large kitchen with center island, counter space galore, and a dedicated area perfect for a coffee bar or beverage station. Separate dining and living areas and a comfortable family room provide plenty of space for everyday living and entertaining. Lots of windows throughout fill the home with natural light, creating a bright and welcoming atmosphere. Step outside to a nicely sized backyard with plenty of room to relax and entertain without being overwhelming. The gazebo stays and offers a wonderful spot to enjoy the outdoors. Complete with a 2-car garage, this home offers a great combination of space, comfort and functionality. Come take a look-you may have just found the one!
Full Property Details
Full Property Details for 2233 Olson Dr
General
- Price: $719,000
- Status: Active
- Type: Single Family
- Source: METROLIST_Cali
- MLS ID: 226125503
- Updated: 10/8/2026
- Added to Site: Today
Interior
- Fireplace: Yes
- Number of Fireplaces: 1
- Fireplace(s): Family Room, Gas Starter
- Appliances: Free Standing Refrigerator, Built-In Gas Range, Gas Water Heater, Hood Over Range, Dishwasher, Disposal, Microwave, Plumbed For Ice Maker, Self/Cont Clean Oven
- Flooring: Carpet, Laminate, Tile
Rooms
Bathrooms
- Total Bathrooms: 3
- Full Bathrooms: 2
- Half Bathrooms: 1
- Bathroom Features: Closet, Shower Stall(s), Double Sinks, Tile, Tub, Walk-In Closet
- Primary Bathroom: Closet, Shower Stall(s), Double Sinks, Tile, Tub, Walk-In Closet
Bedrooms
- Total Bedrooms: 4
- Primary Bedroom: Sitting Area
Other Rooms
- Kitchen: Pantry Closet, Granite Counter, Slab Counter, Island, Kitchen/Family Combo
- Dining Room: Formal Room, Dining/Family Combo
- Laundry: Cabinets, Sink, Inside Room
Parking
- Garage: Yes
- Garage Spaces: 2
- Parking: Attached, Garage Door Opener, Garage Facing Front, Workshop in Garage
Location
- County: San Joaquin
- Cross Streets: Legacy
- Driving Directions: Lower Sacramento Rd, Go east on Harney Ln, then Left on Legacy Way, and Left onto Olsen Drive to the property.
School Information
- School District: San Joaquin
- Elem School District: Lodi Unified
- Midd School District: Lodi Unified
- High School District: Lodi Unified
Heating & Cooling
- Cooling Type: Ceiling Fan(s), Central
- Heating Type: Central
- Heating Fuel: Central
Utilities
- Sewer: Public Sewer
- Water: Public
- Utility Description: Public, Sewer In & Connected
Structural Information
- Architectural Style: Two Story Mediterranean
- Construction: Frame
- Basement: Yes
- Foundation: Slab
- Roof: Tile
- Windows: Dual Pane Full
- Stories/Levels: 2
- Square Feet: 2,791
- Sq. Ft. Source: Assessor Auto-Fill
- Year Built: 2005
Additional Structures
- Other Structures: Gazebo
Lot Features
- Lot Size (Acres): 0.1331
- Lot Size (Sq. Ft.): 5,798
- Road Maintenance: Public Maintained Road
- Irrigation System: None
- Topography: Level
- Zoning: SFR
- Lot Description: Auto Sprinkler F&R, Shape Regular, Landscape Back, Landscape Front, Low Maintenance
- Fencing (Description): Back Yard, Wood
Disclosures and Reports
- Special Conditions: None
- APN: 058-540-30
Listed by Cantaloupi Realtors

Get Pre-Approved Today
Schools
Schools serving 2233 Olson Dr
School District:Lodi Unified School District
| Name | Grades | Distance |
|---|---|---|
Ellerth E. Larson Elementary School 2375 Giannoni Way, Lodi, CA 95242 | K-6 | 0.2 mi |
Lodi Middle School 945 South Ham Lane, Lodi, CA 95242 | 7-8 | 1.6 mi |
Tokay High School 1111 West Century Boulevard, Lodi, CA 95240 | 9-12 | 1.1 mi |
Disclaimer:
School attendance boundaries provided by ATTOM Data Solutions and are for reference only. Contact the school directly to verify enrollment eligibility.
Price & Sales History for 2233 Olson Dr
Date
Details
Price
Change
Source
10/08/2026
Listed
$719,000
7.31%
MLS
6/28/2021
Sold
$670,000
—
Public Record
Disclaimer: Historical sales information is derived from public records provided by the county offices. Information is not guaranteed and should be independently verified.
Tax History
Tax History for 2233 Olson Dr
Year
Property Taxes
Change
Tax Assessment
Change
2025
$7,676
3%
$711,008
2%
2024
$7,467
1%
$697,068
2%
2023
$7,380
2%
$683,400
2%
2022
$7,216
34%
$670,000
39%
2021
$5,404
3%
$483,561
1%
2020
$5,265
2%
$478,603
2%
2019
$5,158
1%
$469,220
2%
2018
$5,085
2%
$460,020
2%
2017
$4,972
5%
$451,000
2%
2016
$4,713
—
$440,000
—
2015
$4,734
12%
$440,000
5%
2013
$4,218
—
$420,000
11%
2013
$4,218
—
$379,000
—
Disclaimer: Historical tax information is derived from public records provided by the county offices. Information is not guaranteed and should be independently verified.
Estimate the Cost
Estimate the Cost for 2233 Olson Dr
2233 Olson Drive, Lodi, CA 95242 (MLS# 226125503) is a Single Family property with 4 bedrooms, 2 full bathrooms and 1 partial bathroom. 2233 Olson Drive is currently listed for $719,000 and was received on October 08, 2026. Want to learn more about 2233 Olson Drive? Do you have questions about finding other Single Family real estate for sale in Lodi? You can browse all Lodi real estate or contact a Coldwell Banker agent to request more information.