This is a carousel with tiles that activate property listing cards. Use the previous and next buttons to navigate.
1/1
$920,000
This is a carousel with tiles that activate property listing cards. Use the previous and next buttons to navigate.
1/1
Property Description
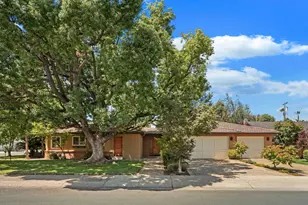
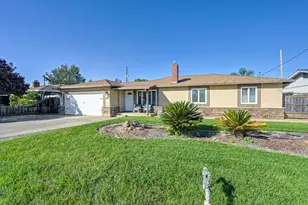
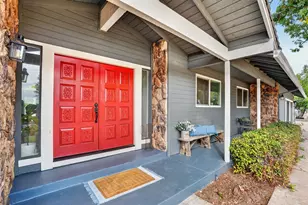

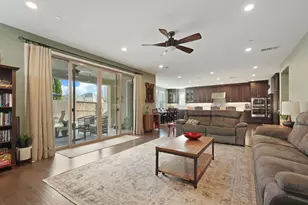
Tucked away on a peaceful cul-de-sac on Lodi's desirable west side in the Apple Orchard subdivision, neighboring Sun West, this beautifully updated custom residence blends timeless elegance with modern comfort and thoughtful design. Surrounded by mature trees with it's impressive curb appeal, this exceptional home offers approximately 2,648 sqft, 4 bedrooms, 2.5 bathrooms, and an oversized 3-car garage with custom storage cabinetry. The home offers an inviting blend of warmth, comfort, and contemporary elegance enhanced with beautiful designer finishes. Rich engineered wood flooring, curated lighting, and abundant natural light create a refined yet comfortable atmosphere ideal for both everyday living and entertaining. The kitchen serves as the heart of the home, remodeled in 2023 features custom cabinetry, Quartzite stone countertops, a dramatic waterfall island, custom vent hood, herringbone tile backsplash, and premium appliances including a Wolf gas cooktop, Wolf oven, Wolf microwave, Bosch refrigerator, and KitchenAid dishwasher. The spacious family room creates an inviting gathering space with its dramatic fireplace accent wall, custom finishes, and seamless connection to the outdoor living areas. Motorized light-filtering shades, custom Roman shades enhance the home's sophisticated yet welcoming feel. Designed for both entertaining and relaxation, the professionally landscaped backyard offers a private resort-inspired retreat with sweeping curved walkways, multiple seating areas, and a contemporary-style covered pavilion complete with ceiling fans. Whether hosting guests or enjoying a quiet evening outdoors, the backyard provides a peaceful and luxurious extension of the home. The versatile floorplan includes one bedroom currently configured as a home office and another as an art studio, both easily converted back to bedrooms. Additional upgrades include new dual-paned Low-E windows throughout, hardwood flooring added to the upstairs hallway and art studio/bedroom, newer carpeting in three bedrooms, an updated ensuite guest bathroom with dual-sink vanity and curbless glass-enclosed shower, QuietCool whole house fan, recirculation pump at the water heater, temperature controlled attic storage, and new LiftMaster garage door motors with remote controls. This exceptional residence offers the perfect balance of luxury, comfort, and modern California living. Minutes away from the Woodbridge Golf & Country Club.
Full Property Details
Full Property Details for 2429 Summerset Ct
General
- Sold For: $920,000
- HOA FEE: $25/month
- HOA FEE FREQ.: Annually
- Status: Closed
- Type: Single Family
- Source: METROLIST_Cali
- MLS ID: 226061102
- Added to Site: 53 day(s) ago
Interior
- Fireplace: Yes
- Number of Fireplaces: 2
- Fireplace(s): Living Room, Family Room
- Appliances: Gas Cook Top, Built-In Refrigerator, Hood Over Range, Dishwasher, Disposal, Microwave, Free Standing Gas Oven
- Flooring: Carpet, Tile, Wood
Rooms
Bathrooms
- Total Bathrooms: 3
- Full Bathrooms: 2
- Half Bathrooms: 1
- Bathroom Features: Double Sinks, Jetted Tub, Walk-In Closet
- Primary Bathroom: Double Sinks, Jetted Tub, Walk-In Closet
Bedrooms
- Total Bedrooms: 4
- Primary Bedroom: Walk-In Closet
Other Rooms
- Kitchen: Other Counter, Island
- Dining Room: Space in Kitchen, Formal Area
- Laundry: Chute, Inside Room
Additional Information
- Shared Amenities: Greenbelt
Parking
- Garage: Yes
- Garage Spaces: 3
- Parking: Attached, Garage Facing Front
Location
- County: San Joaquin
- Cross Streets: Cochran
- Driving Directions: Lower Sacramento Road to Cochran Road. Turn East on Cochran Road, then turn left/North on Summerset Court. Home located on the right side.
School Information
- School District: San Joaquin
Community
- Association: Yes
- Home Owners Assn.: 1
- Assoc. Fees Include: 0
Heating & Cooling
- Cooling Type: Ceiling Fan(s), Central, Whole House Fan
- Heating Type: Central
- Heating Fuel: Central
Utilities
- Sewer: Public Sewer
- Water: Public
- Utility Description: Public, Electric, Sewer In & Connected, Natural Gas Connected
Structural Information
- Architectural Style: Contemporary
- Construction: Frame
- Basement: Yes
- Foundation: Slab
- Roof: Tile
- Windows: Low E Glass Full
- Stories/Levels: 2
- Square Feet: 2,648
- Sq. Ft. Source: Assessor Auto-Fill
- Year Built: 1990
Lot Features
- Lot Size (Acres): 0.2028
- Lot Size (Sq. Ft.): 8,834
- Irrigation System: Public District
- Zoning: Res
- Lot Description: Auto Sprinkler F&R, Cul-De-Sac, Curb(s)/Gutter(s), Street Lights
Financial Considerations
- Association Fee: $300
- Assoc Fee Freq.: Annually
Disclosures and Reports
- Special Conditions: None
- APN: 027-280-32
Get Pre-Approved Today
Schools
Schools serving 2429 Summerset Ct
School District:Lodi Unified School District
| Name | Grades | Distance |
|---|---|---|
Vinewood Elementary School 1600 West Tokay Street, Lodi, CA 95242 | K-6 | 0.6 mi |
Lodi Middle School 945 South Ham Lane, Lodi, CA 95242 | 7-8 | 0.9 mi |
Tokay High School 1111 West Century Boulevard, Lodi, CA 95240 | 9-12 | 1.6 mi |
Disclaimer:
School attendance boundaries provided by ATTOM Data Solutions and are for reference only. Contact the school directly to verify enrollment eligibility.
Price & Sales History for 2429 Summerset Ct
Date
Details
Price
Change
Source
6/09/2026
Sold
$920,000
2.23%
MLS
5/15/2026
Listed
$899,900
—
MLS
Disclaimer: Historical sales information is derived from public records provided by the county offices. Information is not guaranteed and should be independently verified.
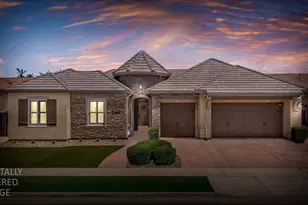
2429 Summerset Court, Lodi, CA 95242 (MLS# 226061102) is a Single Family property that was sold at $920,000 on June 09, 2026. This property was listed by Jan Detrick from our Elk Grove Office.Want to learn more about 2429 Summerset Court? Do you have questions about finding other Single Family real estate for sale in Lodi? You can browse all Lodi real estate or contact a Coldwell Banker agent to request more information.