This is a carousel with tiles that activate property listing cards. Use the previous and next buttons to navigate.
1/3
$704,700 Just Listed
This is a carousel with tiles that activate property listing cards. Use the previous and next buttons to navigate.
1/3
Property Description
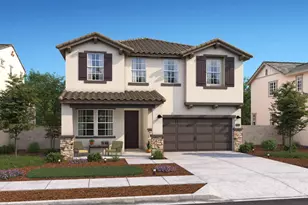
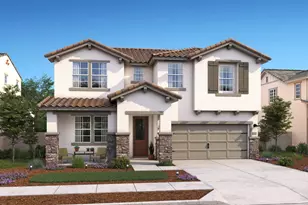
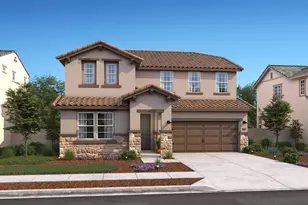
Discover elevated everyday living in the thoughtfully designed Oban plan at Sonterra, where modern design meets exceptional comfort. This spacious two-story home offers 4 bedrooms, 3 baths, and a flexible layout that adapts beautifully to the needs of today's households. At the heart of the home, the chef-inspired kitchen showcases Grey cabinetry, Iced White quartz countertops, premium stainless-steel appliances, and an oversized island that overlooks the open dining area and expansive great room, creating an ideal space for gathering with family and friends. Step outside to the covered patio, perfect for outdoor meals, weekend entertaining, or simply unwinding in the fresh air. A first-floor bedroom with an adjacent full bath provides added privacy for overnight guests, multigenerational living, or a dedicated workspace. Upstairs, the elegant primary suite offers a peaceful escape with dual vanities, a freestanding soaking tub, and designer-inspired finishes, while two additional bedrooms provide comfortable accommodations for family, hobbies, or visiting guests. Blending sophisticated style, functional living spaces, and a desirable Sonterra location, this home is designed to complement every stage of life. ***Prices subject to change.
Full Property Details
Full Property Details for MLS# 226086214
General
- Price: $704,700
- Status: Active
- Type: Single Family
- Source: METROLIST_Cali
- MLS ID: 226086214
- Updated: 7/8/2026
- Added to Site: 1 day(s) ago
Interior
- Rooms/Areas: Master Bathroom, Master Bedroom, Storage, Great Room, Kitchen, Laundry
- Appliances: Built-In Gas Range, Gas Water Heater, Hood Over Range, Dishwasher, Disposal, Microwave, Double Oven
- Flooring: Carpet, Laminate, Tile
Rooms
Bathrooms
- Total Bathrooms: 3
- Full Bathrooms: 3
- Bathroom Features: Shower Stall(s), Double Sinks, Soaking Tub, Quartz
- Primary Bathroom: Shower Stall(s), Double Sinks, Soaking Tub, Quartz
Bedrooms
- Total Bedrooms: 4
- Primary Bedroom: Walk-In Closet, Walk-In Closet 2+
Other Rooms
- Kitchen: Pantry Cabinet, Pantry Closet, Quartz Counter, Island w/Sink
- Dining Room: Dining/Family Combo
- Laundry: Inside Room
Parking
- Garage: Yes
- Garage Spaces: 2
- Parking: Attached, Garage Door Opener, Garage Facing Front, Interior Access
Location
- County: San Joaquin
- Subdivision: Sonterra
- Cross Streets: Stockton St & Harney Ln
- Driving Directions: From I-99/Golden State Hwy exit Harney Ln to 99 Frontage Rd. proceed to Harney Ln. Head West on Haney Ln then turn South on Stockton St. Then West on Labrusca, then North on Amarone Dr. Follow signage to Sonterra Model Office.
- Direction Faces: North
School Information
- School District: San Joaquin
- Elem School District: Lodi Unified
- Midd School District: Lodi Unified
- High School District: Lodi Unified
Heating & Cooling
- Cooling Type: Central
- Heating Type: Central
- Heating Fuel: Central
Utilities
- Sewer: Public Sewer
- Water: Public
- Utility Description: Internet Available
Structural Information
- Architectural Style: Two Story Mediterranean, Contemporary
- Builder: K. Hovnanian Homes
- Construction: Stucco
- Basement: Yes
- Foundation: Slab
- Roof: Tile
- Stories/Levels: 2
- Square Feet: 2,558
- Sq. Ft. Source: Builder
- Year Built: 2026
Lot Features
- Lot Size (Acres): 0.1148
- Lot Size (Sq. Ft.): 5,000
- Irrigation System: Other
- Zoning: Residential
- Lot Description: Shape Regular, Landscape Misc
- Fencing (Description): Back Yard
Disclosures and Reports
- Special Conditions: None
- APN: 058-910-78
Listed by K. Hovnanian California Operations
Get Pre-Approved Today
Schools
Schools serving MLS# 226086214
School District:Lodi Unified School District
| Name | Grades | Distance |
|---|---|---|
Live Oak Elementary School, Lodi, CA 5099 Bear Creek Road, Lodi, CA 95240 | K-6 | 1.4 mi |
Morada Middle School 5001 E.view Dr., Stockton, CA 95212 | 7-8 | 3.8 mi |
Tokay High School 1111 West Century Boulevard, Lodi, CA 95240 | 9-12 | 1 mi |
Disclaimer:
School attendance boundaries provided by ATTOM Data Solutions and are for reference only. Contact the school directly to verify enrollment eligibility.
Price & Sales History for MLS# 226086214
Date
Details
Price
Change
Source
7/08/2026
Listed
$704,700
—
MLS
Disclaimer: Historical sales information is derived from public records provided by the county offices. Information is not guaranteed and should be independently verified.
Estimate the Cost
Estimate the Cost for MLS# 226086214
MLS# 226086214, Lodi, CA 95240 (MLS# 226086214) is a Single Family property with 4 bedrooms and 3 full bathrooms. MLS# 226086214 is currently listed for $704,700 and was received on July 08, 2026. Want to learn more about MLS# 226086214? Do you have questions about finding other Single Family real estate for sale in Lodi? You can browse all Lodi real estate or contact a Coldwell Banker agent to request more information.