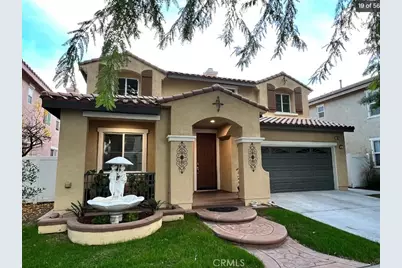
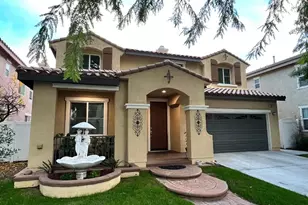
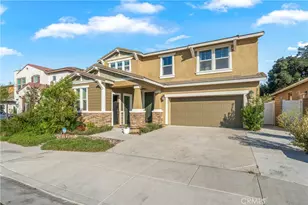
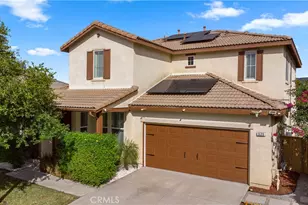
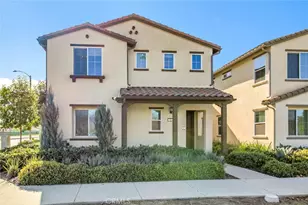
Full Property Details for 11027 Boren Ave
General
- Sold For: $750,000
- HOA FEE: $140/month
- Status: Closed
- Type: Single Family
- Source: MRMLS
- MLS ID: CV26139558
- Added to Site: 136 day(s) ago
Interior
- Rooms/Areas: Walk-In Closet, Primary Bedroom, Entry, All Bedrooms Up, Primary Bathroom
- Interior Features: Built-in Features, Unfurnished, Ceiling Fan(s), Recessed Lighting, Granite Counters
- Fireplace: Yes
- Fireplace(s): Living Room
- Eating Areas: L-Shaped Dining Area, Breakfast Nook
- Appliances: Disposal, Microwave, Gas Range, Gas Oven, Dishwasher
- Flooring: Laminate
Rooms
- Total Bathrooms: 3
- Full Bathrooms: 2
- Half Bathrooms: 1
- Laundry: Gas Dryer Hookup, Individual Room, Washer Hookup
Additional Information
- Shared Amenities: Sport Court, Playground, Pool, Firepit, Barbecue, Spa/Hot Tub
- Pool Description: None
- Spa Description: None
Exterior
- Deck/Patio: Concrete, Porch, Patio
Parking
- Garage: Yes
- Garage Spaces: 2
- Parking: Concrete, Garage (Direct Access), Garage (Single Door), Garage Faces Front
Location
- County: San Bernardino
- Driving Directions: Turn left onto Lugo Dr; Turn right onto Boren Ave
School Information
- School District: Redlands Unified
- Middle School: COPE
- High School: REDLAN
Community
- Community Features: Gutters, Curbs, Street Lights, Urban, Sidewalks
- Assoc. Name: Sona Property Management
Heating & Cooling
- Cooling Type: Electric, Central Air
- Heating Type: Natural Gas, Forced Air, Central
Utilities
- Sewer: Public Sewer
- Water: Public
Structural Information
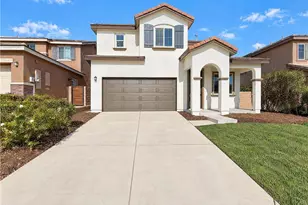
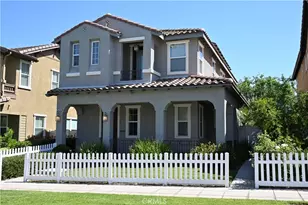
- Architectural Style: Mediterranean
- Structure Type: Single Family Residence
- Construction: Frame, Concrete, Stucco, Glass, Drywall Walls
- Foundation: Slab
- Roof: Spanish Tile
- Common Walls: No Common Walls
- Windows: Double-Pane Windows, Screens
- Disability Access: None
- Entry Location: 1
- Stories/Levels: Two
- Stories Description: Two
- Square Feet: 2,768
- Sq. Ft. Source: Public Records
- Year Built: 2004
- Year Built Source: Public Records
Lot Features
- Property View: Neighborhood
- Lot Size (Acres): 0.1148
- Lot Size Source: Public Records
- Irrigation System: Sprinkler System
- Lot Description: Front Yard, Sprinkler System, Back Yard
- Fencing (Description): Vinyl
Financial Considerations
- Price Per Sq. Ft.: $270.95
- Association Fee: $140
- Assoc Fee Freq.: Monthly
Disclosures and Reports
- Special Conditions: Standard
Listed by Exp Realty Of California Inc, Donald Mowery
Sold by Michelle Risser Broker, Michelle Risser