This is a carousel with tiles that activate property listing cards. Use the previous and next buttons to navigate.
1/1
$2,700
This is a carousel with tiles that activate property listing cards. Use the previous and next buttons to navigate.
1/1
Property Description
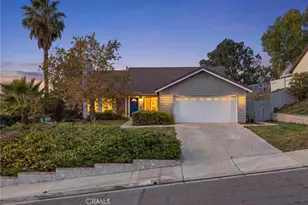
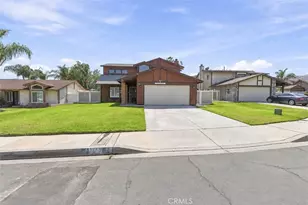
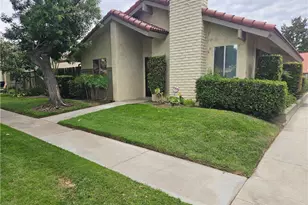
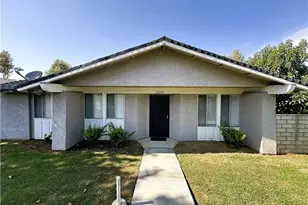
Come check out this fully updated townhouse located in the highly desirable Benton Way Estates! Step inside to a spacious living room with wood laminate floors. The eat-in kitchen boasts a beautiful view of the enclosed patio. The kitchen has been updated recently with solid wood cabinets and granite countertops and recessed lighting. The two well-appointed bedrooms also feature wood laminate floors. The primary bedroom is generous in size with an ensuite bath with a step-in shower and updated vanity with a granite countertop. There is a large patio with several well established plants - a delightful spot to have a table and chairs! The attached 2-car garage contains washer and dryer hookups. The community amenities feature a pool and spa, along with a clubhouse and several walking paths throughout. The HOA maintains the exterior walls, roofs, and landscaping. Water/sewer/trash is also included. Come check it out; this will not last!
Full Property Details
Full Property Details for 11477 Benton
General
- Rent: $2,700
- Status: Closed
- Type: Single Family
- Source: MRMLS
- MLS ID: IG26206394
- Added to Site: 18 day(s) ago
Rental Information
- Lease/Rent Term: Negotiable, 12 Months
Interior
- Rooms/Areas: Primary Bedroom, Kitchen, Living Room, Family Room, Primary Bathroom
- Fireplace: Yes
- Fireplace(s): Living Room
- Eating Areas: Area
- Appliances: Microwave, Refrigerator, Gas Range, Dishwasher
- Furnishings: Unfurnished
- Flooring: Tile, Laminate
Rooms
Bathrooms
- Total Bathrooms: 2
- Full Bathrooms: 2
Bedrooms
- Total Bedrooms: 2
Other Rooms
- Laundry: In Garage
Additional Information
- Pool Description: Association
Exterior
- Deck/Patio: Patio
Parking
- Garage: Yes
- Garage Spaces: 2
- Parking: Garage, On-Site
Location
- County: San Bernardino
- Driving Directions: Use navigation
School Information
- School District: Redlands Unified
Community
- Pets Allowed: Yes
Heating & Cooling
- Cooling Type: Central Air
- Heating Type: Central
Utilities
- Sewer: Public Sewer
- Water: Public
Structural Information
- Foundation: Slab
- Roof: Tile
- Common Walls: No Common Walls
- Entry Floor Number: 1
- Entry Location: ground floor
- Stories/Levels: One
- Stories Description: One
- Square Feet: 1,188
- Sq. Ft. Source: Assessor
- Year Built: 1977
- Property Condition: Turnkey
Lot Features
- Property View: Mountain(s), Neighborhood
- Lot Size (Acres): 0.0639
- Lot Size (Sq. Ft.): 2,784
- Lot Size Source: Assessor
- Lot Description: Landscaped, Front Yard
- Fencing (Description): Wood
Financial Considerations
- Price Per Sq. Ft.: $2.27
- Security Deposit: $2,900
- Terms: Negotiable, 12 Months
Listed and Sold by Reliable Realty Group, Inc., Brandon Rivinius

Schools
Schools serving 11477 Benton
School District:Redlands Unified School District
| Name | Grades | Distance |
|---|---|---|
Bryn Mawr Elementary School 11680 Whittier Avenue, Loma Linda, CA 92354 | K-5 | 1.2 mi |
Cope Middle School 1000 West Cypress Avenue, Redlands, CA 92373 | 6-8 | 3.6 mi |
Redlands Senior High School 840 East Citrus Avenue, Redlands, CA 92374 | 9-12 | 4.6 mi |
Disclaimer:
School attendance boundaries provided by ATTOM Data Solutions and are for reference only. Contact the school directly to verify enrollment eligibility.
Price History for 11477 Benton
Date
Details
Price
Change
Source
10/09/2026
Sold
$2,700
—
MLS
9/21/2026
Listed
$2,700
—
MLS
Disclaimer: Historical sales information is derived from public records provided by the county offices. Information is not guaranteed and should be independently verified.
11477 Benton, Loma Linda, CA 92354 (MLS# IG26206394) is a Single Family property that was sold at $2,700 on October 09, 2026. Want to learn more about 11477 Benton? Do you have questions about finding other real estate for sale or rent in Loma Linda? You can browse all Loma Linda rentals or contact a Coldwell Banker agent to request more information.