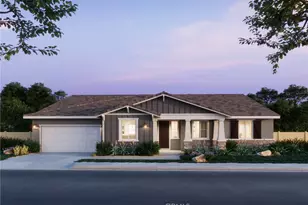
This is a carousel with tiles that activate property listing cards. Use the previous and next buttons to navigate.
1/1
$1,050,000
This is a carousel with tiles that activate property listing cards. Use the previous and next buttons to navigate.
1/1
Property Description
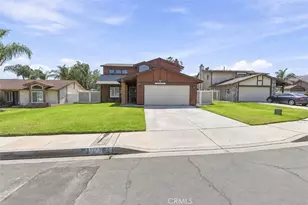
Welcome to this stunning luxury estate, where elegance, comfort, and breathtaking views come together in perfect harmony. Boasting 3,534 square feet of beautifully designed living space, this exceptional two-story residence offers Five spacious bedrooms and three well-appointed bathrooms.
From the moment you enter, you'll be captivated by soaring cathedral ceilings, an impressive staircase with a custom banister, and an abundance of natural light that highlights the home's beautiful tile flooring and fresh interior paint. The thoughtfully designed floor plan features a luxurious primary suite conveniently located on the first floor, complete with a spacious en-suite bath, creating the perfect private retreat. An additional downstairs bedroom provides flexibility for guests, multigenerational living, or a home office.
Designed for both everyday living and grand entertaining, the home offers a spacious sunroom, ample storage throughout, and timeless plantation shutters that add sophistication to every room. Recent upgrades include a new roof, providing peace of mind for years to come.
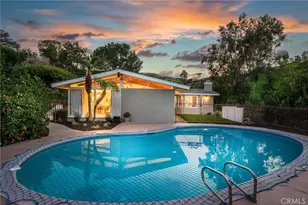
Step outside to your own private resort-style oasis. Enjoy a sparkling pool and spa, complemented by a separate pool house, all perfectly positioned to capture spectacular panoramic views. Whether hosting gatherings or relaxing under the stars, this backyard offers an unparalleled setting for luxury outdoor living.
Additional highlights include PAID SOLAR for energy efficiency and a spacious three-car garage. This remarkable property seamlessly combines upscale living with everyday functionality, making it a truly rare opportunity. Experience the luxury lifestyle you've been dreaming of this is a home you won't want to miss.
Full Property Details
Full Property Details for 11758 Almond Ct
General
- Sold For: $1,050,000
- Status: Closed
- Type: Single Family
- Source: MRMLS
- MLS ID: IG26122227
- Added to Site: 80 day(s) ago
Interior
- Rooms/Areas: Formal Entry, Sun, Walk-In Closet, Laundry, Office, Main Floor Primary Bedroom, Kitchen, Family Room
- Interior Features: High Ceilings, Open Floorplan, Cathedral Ceiling(s)
- Fireplace: Yes
- Fireplace(s): Living Room, Family Room
- Eating Areas: Breakfast Counter/Bar, Dining Room
- Flooring: Tile, Laminate
Rooms
Bathrooms
- Total Bathrooms: 4
- Full Bathrooms: 2
- 3/4 Bathrooms: 2
Bedrooms
- Total Bedrooms: 5
Other Rooms
- Laundry: Inside, Individual Room
Additional Information
- Pool: Yes
- Pool Description: In-Ground, Private
- Spa Description: In-Ground, Private
Exterior
- Deck/Patio: Front Porch, Enclosed, Deck
Parking
- Garage: Yes
- Garage Spaces: 3
- Parking: Garage Faces Front, Driveway, Garage (Two Doors), RV Potential
Location
- County: San Bernardino
- Driving Directions: R on Cypress St. L on Almond Ct.
School Information
- School District: Redlands Unified
Community
- Community Features: Curbs, Street Lights, Sidewalks
Heating & Cooling
- Cooling Type: Central Air
- Heating Type: Central
Utilities
- Sewer: Public Sewer
- Water: Public
Structural Information
- Structure Type: Single Family Residence
- Foundation: Slab
- Roof: Tile
- Common Walls: No Common Walls
- Entry Location: Front door
- Stories/Levels: Two
- Stories Description: Two
- Square Feet: 3,534
- Sq. Ft. Source: Assessor
- Year Built: 1986
- Year Built Source: Public Records
- Property Condition: Repairs (Cosmetic)
Additional Structures
- Other Structures: Storage
Lot Features
- Property View: City Lights, Neighborhood, Pool
- Lot Size (Acres): 0.5087
- Lot Size Source: Assessor
- Lot Description: Cul-de-Sac, Paved, Landscaped, 0-1 Unit/Acre, Front Yard, Lot 20000-39999 Sqft, Lawn
- Fencing (Description): Wrought Iron
Financial Considerations
- Price Per Sq. Ft.: $297.11
Disclosures and Reports
- Special Conditions: Standard
Listed and Sold by Keller Williams Realty, Audrey Acevedo

Get Pre-Approved Today
Schools
Schools serving 11758 Almond Ct
School District:Redlands Unified School District
| Name | Grades | Distance |
|---|---|---|
Bryn Mawr Elementary School 11680 Whittier Avenue, Loma Linda, CA 92354 | K-5 | 1.3 mi |
Cope Middle School 1000 West Cypress Avenue, Redlands, CA 92373 | 6-8 | 3.7 mi |
Redlands Senior High School 840 East Citrus Avenue, Redlands, CA 92374 | 9-12 | 4.8 mi |
Disclaimer:
School attendance boundaries provided by ATTOM Data Solutions and are for reference only. Contact the school directly to verify enrollment eligibility.
Price & Sales History for 11758 Almond Ct
Date
Details
Price
Change
Source
8/14/2026
Sold
$1,050,000
-4.46%
MLS
6/05/2026
Listed
$1,099,000
—
MLS
Disclaimer: Historical sales information is derived from public records provided by the county offices. Information is not guaranteed and should be independently verified.
11758 Almond Court, Loma Linda, CA 92354 (MLS# IG26122227) is a Single Family property that was sold at $1,050,000 on August 14, 2026. Want to learn more about 11758 Almond Court? Do you have questions about finding other Single Family real estate for sale in Loma Linda? You can browse all Loma Linda real estate or contact a Coldwell Banker agent to request more information.