This is a carousel with tiles that activate property listing cards. Use the previous and next buttons to navigate.
1/41
$510,000 Just Listed
This is a carousel with tiles that activate property listing cards. Use the previous and next buttons to navigate.
1/41
Property Description
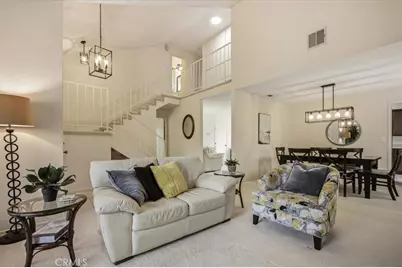
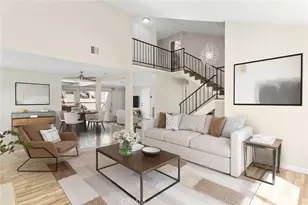
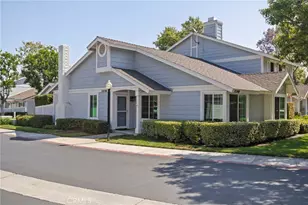
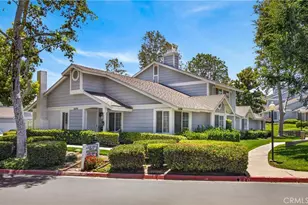
SELLER OFFERING 1 YEAR OF FREE HOA FEES AT CLOSING! Welcome to Benton Way Estates, an exclusive 56-unit community nestled in the heart of Loma Linda, the nation's only geographic Blue Zone, celebrated globally for health, wellness, and longevity. Perfect for an active, low-maintenance lifestyle, this stunning 3-bedroom, 2-bathroom, 1,678 sq. ft. condominium is being sold FULLY FIRNISHED with tasteful, high-quality furniture. Just a short walk or drive to the scenic trails of Hulda Crooks Park, LLU Medical Center, VA Hospital, and local parks, this turn-key home features setups for 2 bedrooms, 1 home office (or 3 bedrooms), the living room, sitting room, a dining table with 2 leaves, all kitchen appliances, plus the washer and dryer. The smart layout includes a 1st-floor primary suite with a private patio, an additional main-level patio off the kitchen, and a shared upstairs balcony for the two remaining rooms. The HOA fee provides incredible lock-and-leave value by covering water, trash, sewer, and all exterior maintenance including the roof, stucco, paint, and landscaping. Furthermore, because the HOA master policy covers the exterior structure, buyers may benefit from a significantly reduced insurance premium by only needing a "walls-in" condo policy. Complete with an attached 2-car garage and community pool, spa, and clubhouse access, this property offers unparalleled peace of mind in a highly desirable school district.
Full Property Details
Full Property Details for 25440 Lawton Ave
General
- Price: $510,000
- HOA FEE: $800/month
- Status: Active
- Type: Condo
- Source: MRMLS
- MLS ID: IV26113162
- Updated: Today (5/27/2026)
- Added to Site: Today
Interior
- Rooms/Areas: Main Floor Primary Bedroom
- Interior Features: Balcony, Furnished, High Ceilings, Two-Story Ceilings
- Fireplace: Yes
- Fireplace(s): Living Room
- Eating Areas: In Living Room
- Appliances: Water Heater, Microwave, Refrigerator, Gas Water Heater, Gas Range, Gas Oven, Dishwasher
- Flooring: Tile, Carpet
Rooms
Bathrooms
- Total Bathrooms: 2
- Full Bathrooms: 2
Bedrooms
- Total Bedrooms: 3
Other Rooms
- Laundry: In Garage, Gas & Electric Dryer Hookup, Washer Included, Dryer Included
Additional Information
- Shared Amenities: Water, Pets Permitted, Management, Maintenance Front Yard, Sewer, Pool, Trash, Other, Clubhouse, Spa/Hot Tub, Maintenance Grounds
- Pool Description: Fenced, Community
- Spa Description: Community
Exterior
- Deck/Patio: Open Patio
Parking
- Garage: Yes
- Garage Spaces: 2
- Parking: Garage (Direct Access)
Location
- County: San Bernardino
- Driving Directions: Exit I-10 at the Mountain View Ave, head South. Turn right (west) onto Lawton Avenue. The property will be on your right.
School Information
- School District: Redlands Unified
- Elementary School: BRYMAW
- Middle School: COPE
- High School: REDLAN
Community
- Community Features: Curbs, Biking, Street Lights, Sidewalks
- Assoc. Name: Benton Way Estates Homeowners Association
Heating & Cooling
- Cooling Type: Central Air
- Heating Type: Central
Utilities
- Sewer: Sewer Paid
- Water: Public
Structural Information
- Structure Type: Condominium
- Foundation: Permanent, Slab
- Roof: Tile
- Common Walls: 1 Common Wall
- Windows: Double-Pane Windows, Plantation Shutters
- Disability Access: Parking
- Entry Location: 1st floor
- Stories/Levels: Two
- Stories Description: Two
- Square Feet: 1,678
- Sq. Ft. Source: Assessor
- Year Built: 1977
- Year Built Source: Seller
- Property Condition: Turnkey
Unit Information
- Units in Complex: 56
Lot Features
- Property View: None
- Lot Size (Acres): 0.0652
- Lot Size (Sq. Ft.): 2,842
- Lot Size Source: Assessor
Financial Considerations
- Price Per Sq. Ft.: $303.93
- Association Fee: $800
- Assoc Fee Freq.: Monthly
Disclosures and Reports
- Special Conditions: Standard
- Inclusions: ALL FURNITURE AND MAJOR APPLIANCES INCLUDED IN SALE
Listed by Keller Williams Realty, EMILY PAPAVERO

Get Pre-Approved Today
Schools
Schools serving 25440 Lawton Ave
School District:Redlands Unified School District
| Name | Grades | Distance |
|---|---|---|
Bryn Mawr Elementary School 11680 Whittier Avenue, Loma Linda, CA 92354 | K-5 | 1.1 mi |
Cope Middle School 1000 West Cypress Avenue, Redlands, CA 92373 | 6-8 | 3.5 mi |
Redlands Senior High School 840 East Citrus Avenue, Redlands, CA 92374 | 9-12 | 4.6 mi |
Disclaimer:
School attendance boundaries provided by ATTOM Data Solutions and are for reference only. Contact the school directly to verify enrollment eligibility.
Price & Sales History for 25440 Lawton Ave
Date
Details
Price
Change
Source
5/27/2026
Listed
$510,000
240%
MLS
6/13/2001
Sold
$150,000
—
Public Record
Disclaimer: Historical sales information is derived from public records provided by the county offices. Information is not guaranteed and should be independently verified.
Tax History
Tax History for 25440 Lawton Ave
Year
Property Taxes
Change
Tax Assessment
Change
2025
$2,830
7%
$226,028
2%
2024
$2,643
—
$221,596
2%
2023
$2,640
1%
$217,251
2%
2022
$2,602
-2%
$212,991
2%
2021
$2,649
1%
$208,815
1%
2020
$2,610
3%
$206,674
2%
2019
$2,537
3%
$202,622
2%
2018
$2,474
1%
$198,649
2%
2017
$2,454
1%
$194,754
2%
2016
$2,426
1%
$190,935
2%
2015
$2,408
2%
$188,067
2%
2014
$2,365
—
$184,383
—
2013
$2,366
—
$183,550
—
Disclaimer: Historical tax information is derived from public records provided by the county offices. Information is not guaranteed and should be independently verified.
Estimate the Cost
Estimate the Cost for 25440 Lawton Ave
25440 Lawton Avenue, Loma Linda, CA 92354 (MLS# IV26113162) is a Condo property with 3 bedrooms and 2 full bathrooms. 25440 Lawton Avenue is currently listed for $510,000 and was received on May 27, 2026. Want to learn more about 25440 Lawton Avenue? Do you have questions about finding other Condo real estate for sale in Loma Linda? You can browse all Loma Linda real estate or contact a Coldwell Banker agent to request more information.