This is a carousel with tiles that activate property listing cards. Use the previous and next buttons to navigate.
1/1
$959,000
This is a carousel with tiles that activate property listing cards. Use the previous and next buttons to navigate.
1/1
Property Description
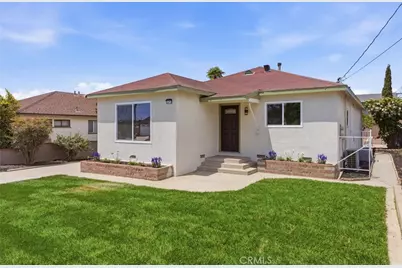
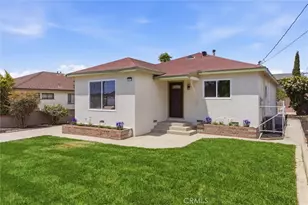
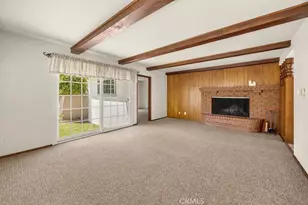
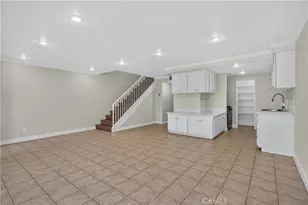
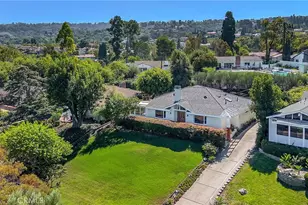
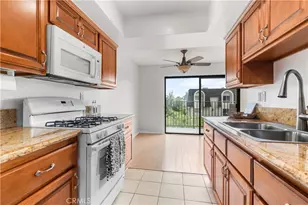
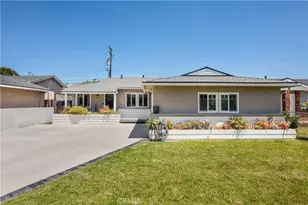
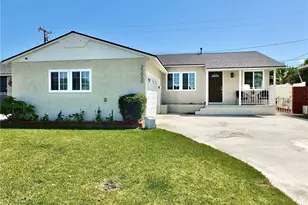
***NOW AN EVEN MORE INCREDIBLE VALUE!**** If you've been searching for a **TRULY TURNKEY***, move-in ready 3-bedroom, 2-bath home, your search ends here! Thoughtfully renovated and beautifully re-imagined for modern living, this home is filled with natural light and offers a spacious feel bigger than the square footage would indicate. From the moment you step inside, you'll appreciate the warm and inviting layout. The spacious living room is perfect for relaxing or hosting family movie nights, while the adjacent dining area creates a seamless flow for gathering and entertaining. And the kitchen - WOW! Designed with both style and function in mind, this coastal-inspired space features beautiful new shaker cabinetry, quartz countertops, a tile backsplash, stainless steel appliances including a stove, microwave, and dishwasher, plus an abundance of storage, including a huge pantry. The spacious laundry room is equally impressive with beautiful tile flooring and a convenient utility sink. Down the hall, you'll find two generous secondary bedrooms with ample closet space, along with a stunning new hall bathroom featuring a walk-in shower with custom white picket tile and stylish barn door-style glass shower doors. The primary suite is a true surprise, offering plenty of room for a king-sized bed, a walk-in closet with built-in organizers, and a beautifully appointed en-suite bathroom. Enjoy the functional vanity area with a lighted mirror, plus a tub/shower combination with tile surround, rainfall shower head, and handheld fixture. Sliding doors from the primary suite open to the expansive backyard - nearly 6,900 square feet of endless potential! Whether you envision gardening, play space, entertaining, an ADU, or all of the above, this yard offers room to make it happen. Fruit trees and a patio area complete the outdoor space.Parking is never an issue thanks to the long driveway and oversized one-car garage with a new roll-up door. Additional upgrades include new LVP flooring, recessed lighting, dual-pane windows, new heating and air conditioning, and so much more. Conveniently located near schools, shopping, and major commuter routes, this is one opportunity you won't want to miss!
Full Property Details
Full Property Details for 24723 Walnut St
General
- Sold For: $959,000
- Status: Closed
- Type: Single Family
- Source: MRMLS
- MLS ID: PV26115603
- Added to Site: 139 day(s) ago
Interior
- Rooms/Areas: Walk-In Closet, Laundry, All Bedrooms Down, Main Floor Primary Bedroom, Kitchen, Living Room, Main Floor Bedroom, Primary Suite
- Interior Features: Quartz Counters, Pantry, Recessed Lighting, Open Floorplan
- Fireplace(s): None
- Eating Areas: In Family Room
- Appliances: Disposal, Microwave, Gas Range, Dishwasher
- Flooring: Tile, Vinyl
Rooms
Bathrooms
- Total Bathrooms: 2
- Full Bathrooms: 1
- 3/4 Bathrooms: 1
Bedrooms
- Total Bedrooms: 3
Other Rooms
- Laundry: Gas Dryer Hookup, Individual Room, Washer Hookup, See Remarks
Additional Information
- Pool Description: None
Exterior
- Deck/Patio: Open Patio, Patio
Parking
- Garage: Yes
- Garage Spaces: 1
- Parking: Garage, Garage (Single Door), Driveway Level, Garage Faces Front
Location
- County: Los Angeles
- Driving Directions: N. of Lomita Blvd/E. of Eshelman
- Direction Faces: East
School Information
- School District: Los Angeles Unified
- Elementary School: PRESID
- Middle School: FLEMIN
- High School: NARBON
Community
- Community Features: Street Lights, Sidewalks
Heating & Cooling
- Cooling Type: Central Air
- Heating Type: Central
Utilities
- Sewer: Public Sewer
- Water: Public
Structural Information
- Structure Type: Single Family Residence
- Foundation: Raised
- Roof: Composition, Shingle
- Common Walls: No Common Walls
- Windows: Double-Pane Windows
- Entry Location: Front
- Stories/Levels: One
- Stories Description: One
- Square Feet: 1,346
- Sq. Ft. Source: Assessor
- Year Built: 1954
- Year Built Source: Assessor
Lot Features
- Property View: None
- Lot Size (Acres): 0.1589
- Lot Size Source: Assessor
- Lot Description: 0-1 Unit/Acre, Back Yard
- Fencing (Description): Block, Vinyl
Financial Considerations
- Price Per Sq. Ft.: $712.48
Disclosures and Reports
- Special Conditions: Standard
Listed by Keller Williams Luxury, Karen Anderson and Keller Williams Luxury, Leigh Hanisee
Sold by Estate Properties, Sherry LaMaison

Get Pre-Approved Today
Schools
Schools serving 24723 Walnut St
School District:Los Angeles Unified School District
| Name | Grades | Distance |
|---|---|---|
Lomita Math/Science/Technology Magnet School 2211 247th Street, Lomita, CA 90717 | K- | 0.5 mi |
President Avenue Elementary School 1465 W. 243rd St., Los Angeles, CA 90710 | 1-6 | 0.6 mi |
Nathaniel Narbonne Senior High School 24300 W.ern Ave., Los Angeles, CA 90710 | 9-12 | 0.4 mi |
Humanities And Arts (Harts) Academy Of Los Angeles 24300 S. W.ern Ave., Los Angeles, CA 90710 | 9-12 | 0.4 mi |
Disclaimer:
School attendance boundaries provided by ATTOM Data Solutions and are for reference only. Contact the school directly to verify enrollment eligibility.
Price & Sales History for 24723 Walnut St
Date
Details
Price
Change
Source
8/28/2026
Sold
$959,000
—
MLS
7/24/2026
Price Reduced
$959,000
-1.64%
MLS
6/24/2026
Price Reduced
$975,000
-2.01%
MLS
5/28/2026
Listed
$995,000
—
MLS
Disclaimer: Historical sales information is derived from public records provided by the county offices. Information is not guaranteed and should be independently verified.
24723 Walnut Street, Lomita, CA 90717 (MLS# PV26115603) is a Single Family property that was sold at $959,000 on August 28, 2026. Want to learn more about 24723 Walnut Street? Do you have questions about finding other Single Family real estate for sale in Lomita? You can browse all Lomita real estate or contact a Coldwell Banker agent to request more information.