This is a carousel with tiles that activate property listing cards. Use the previous and next buttons to navigate.
1/18
$444,999
This is a carousel with tiles that activate property listing cards. Use the previous and next buttons to navigate.
1/18
Property Description
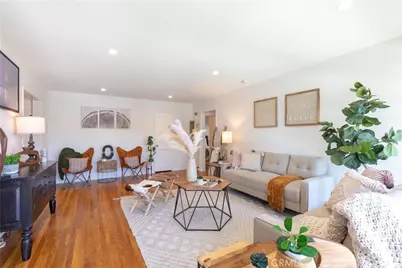
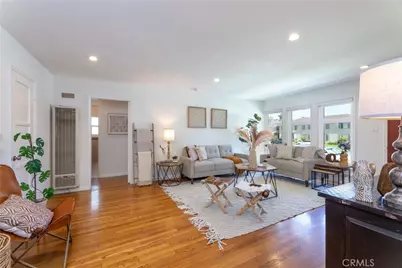
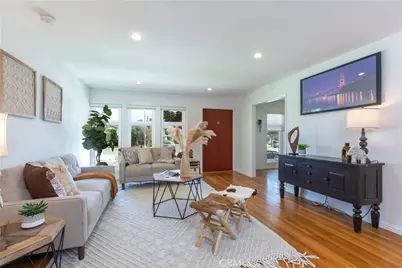
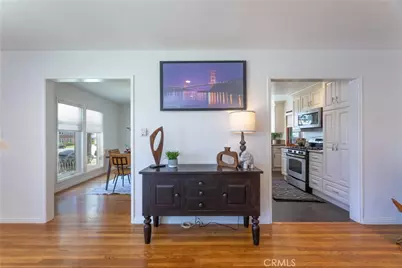
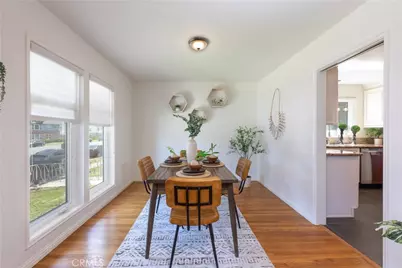
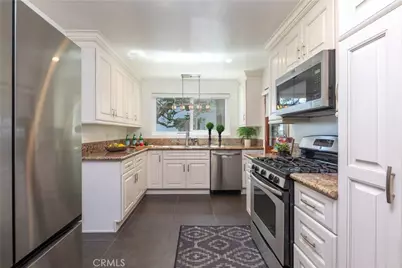
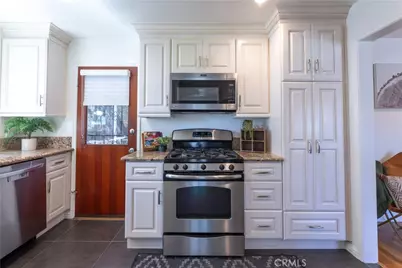
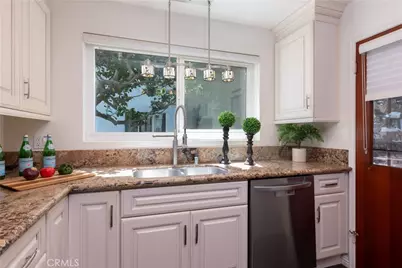
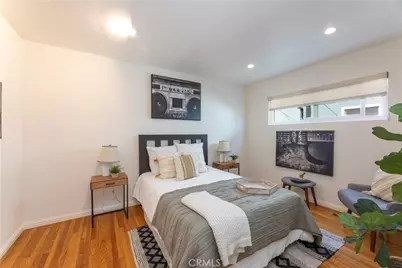
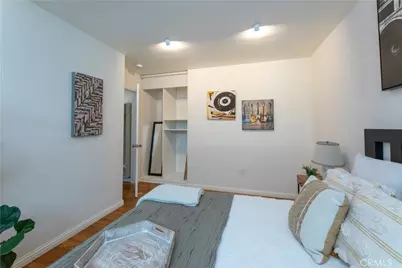
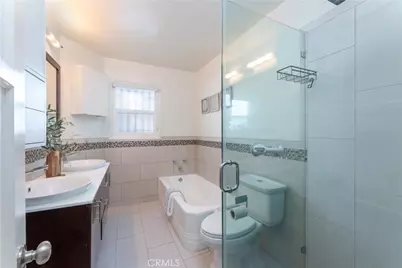
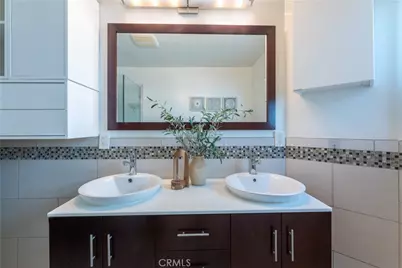
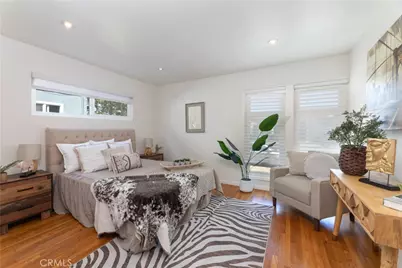
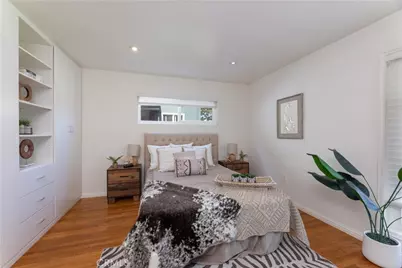
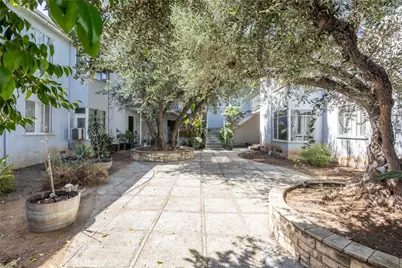
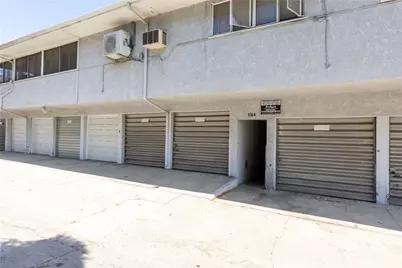
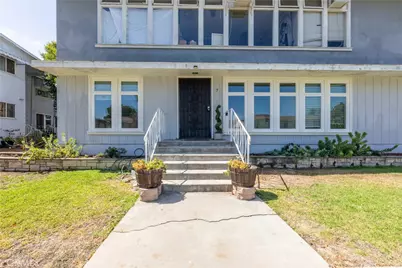
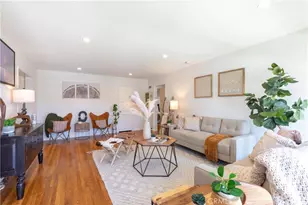
1014 Carson unit 7 has 1026 square feet, is wonderfully laid out and spacious. You'll move right into this beautifully updated condo, where warm hardwood floors flow throughout the main living spaces. The kitchen has been tastefully remodeled and comes complete with appliances, including a newer dishwasher, refrigerator, and microwave, making it as functional as it is stylish. A separate dining room just off the kitchen creates the perfect setting for meals and entertaining, while the generously sized living room offers plenty of space to relax or gather with guests. Both bedrooms are impressively large and feature excellent closet space, ideal for maximizing storage without sacrificing comfort. The remodeled bathroom with dual sinks adds another layer of modern polish, and the dual pane windows throughout help keep the home quiet and energy efficient. The entire unit has been freshly painted. Comes with 1 garage and some storage. Don't miss the opportunity to make this move-in ready condo your own that is in the Bixby Knolls community just a short walk to all the eateries, breweries, shops and award winning schools. Property appraised at 467,000. Instant Equity! CASH BUYER OR NON QM FINANCING ONLY - See agent notes.
Full Property Details
Full Property Details for 1014 E Carson
General
- Price: $444,999
- HOA FEE: $318/month
- Status: Active
- Type: Condo
- Source: MRMLS
- MLS ID: PW26229588
- Updated: 11/4/2026
- Days on Market: 13 days
- Added to Site: 13 day(s) ago
Interior
- Rooms/Areas: All Bedrooms Down
- Interior Features: Granite Counters
- Fireplace(s): None
- Eating Areas: Dining Room
- Appliances: Free-Standing Range
- Flooring: Tile, Wood
Rooms
Bathrooms
- Total Bathrooms: 1
- Full Bathrooms: 1
Bedrooms
- Total Bedrooms: 2
Other Rooms
- Laundry: Community
Additional Information
- Shared Amenities: Management, Call for Rules, Trash
- Pool Description: None
- Spa Description: None
Exterior
- Deck/Patio: None
Parking
- Garage: Yes
- Garage Spaces: 1
- Parking: Garage (Single Door)
Location
- County: Los Angeles
- Subdivision: Other (OTHR)
- Driving Directions: Carson street between Cherry and California
School Information
- School District: Long Beach Unified
Community
- Community Features: Urban
- Assoc. Name: Dynamic Property Management
Heating & Cooling
- Cooling Type: None
- Heating Type: Wall Furnace
Utilities
- Sewer: Public Sewer
- Water: Public
Structural Information
- Structure Type: Condominium
- Foundation: Raised
- Common Walls: End Unit, 1 Common Wall
- Disability Access: None
- Entry Location: front
- Stories/Levels: One
- Stories Description: One
- Square Feet: 1,026
- Sq. Ft. Source: Assessor
- Year Built: 1952
- Year Built Source: Assessor
- Property Condition: Updated/Remodeled
Unit Information
- Units in Complex: 13
Lot Features
- Property View: None
- Lot Size (Acres): 0.3589
- Lot Size (Sq. Ft.): 15,632
- Lot Size Source: Assessor
Financial Considerations
- Price Per Sq. Ft.: $433.72
- Association Fee: $318
- Assoc Fee Freq.: Monthly
Disclosures and Reports
- Special Conditions: Standard
Listed by Keller Williams Pacific Estate, Jennifer Ochoa
Get Pre-Approved Today
Schools
Schools serving 1014 E Carson
School District:Long Beach Unified School District
| Name | Grades | Distance |
|---|---|---|
Longfellow Elementary School, Long Beach, CA 3800 Olive Avenue, Long Beach, CA 90807 | K-5 | 0.4 mi |
Hughes Middle School 3846 CA Ave., Long Beach, CA 90807 | 6-8 | 0.3 mi |
Polytechnic High School, Long Beach, CA 1600 Atlantic Ave., Long Beach, CA 90813 | 9-12 | 3.1 mi |
Disclaimer:
School attendance boundaries provided by ATTOM Data Solutions and are for reference only. Contact the school directly to verify enrollment eligibility.
Price & Sales History for 1014 E Carson
Date
Details
Price
Change
Source
10/23/2026
Listed
$444,999
3.49%
MLS
5/31/2022
Sold
$430,000
—
Public Record
Disclaimer: Historical sales information is derived from public records provided by the county offices. Information is not guaranteed and should be independently verified.
Tax History
Tax History for 1014 E Carson
Year
Property Taxes
Change
Tax Assessment
Change
2025
$6,057
—
$465,443
2%
2025
$6,057
6%
$456,318
4%
2023
$5,700
63%
$438,600
56%
2022
$3,497
2%
$281,343
2%
2021
$3,425
59%
$275,828
64%
2020
$2,152
1%
$167,764
2%
2019
$2,125
3%
$164,476
2%
2018
$2,060
1%
$161,251
2%
2017
$2,037
8%
$158,091
2%
2016
$1,893
4%
$154,992
2%
2015
$1,819
—
$152,665
2%
2014
$1,810
3%
$149,675
—
2013
$1,756
—
$149,000
—
Disclaimer: Historical tax information is derived from public records provided by the county offices. Information is not guaranteed and should be independently verified.
Estimate the Cost
Estimate the Cost for 1014 E Carson
1014 E Carson, Long Beach, CA 90807 (MLS# PW26229588) is a Condo property with 2 bedrooms and 1 full bathroom. 1014 E Carson is currently listed for $444,999 and was received on October 23, 2026. Want to learn more about 1014 E Carson? Do you have questions about finding other Condo real estate for sale in Bixby Knolls? You can browse all Bixby Knolls real estate or contact a Coldwell Banker agent to request more information.