
This is a carousel with tiles that activate property listing cards. Use the previous and next buttons to navigate.
1/1
$660,000
This is a carousel with tiles that activate property listing cards. Use the previous and next buttons to navigate.
1/1
Property Description
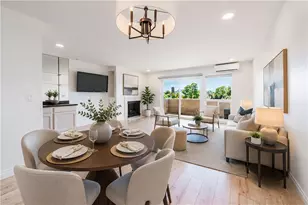
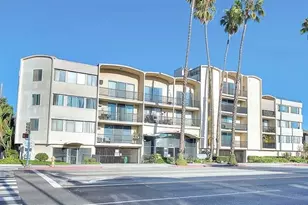
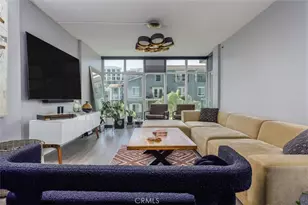
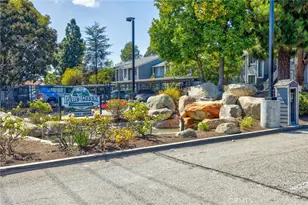
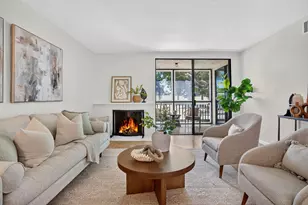
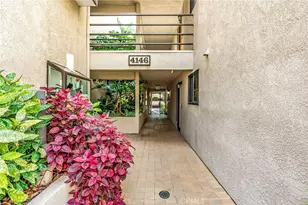
Welcome to this beautifully updated 2-bed, 2-bath corner unit, offering 1,619 square feet of living space! The open floor plan is filled with exceptional natural light and offers views from every window. This inviting home features a floor-to-ceiling brick gas fireplace, a stylish wet bar, and all-new vinyl flooring complemented by a newly tiled entryway. The remodeled kitchen is a true centerpiece, showcasing a sleek suite of Samsung appliances, a farmhouse sink, under-cabinet lighting, a convenient bar stool seating area, soft-close drawers and cabinets, a wine fridge, and abundant storage. Other highlights include elevated scraped ceilings, a spacious walk-in closet, new A/C and furnace, and the convenience of an in-unit washer and dryer. The unit comes with two underground, gated parking spaces with oversized overhead storage cabinets and has both stairs and elevator access. Located within the desirable Clark Terrace community, residents enjoy lush, well-maintained landscaping and resort-style amenities including tennis/pickleball courts and a clubhouse. Additionally, the unit is just steps from the pool, spa and dry sauna area which offers a peaceful escape, surrounded by mature greenery and tranquil waterfalls that create a true sense of retreat. Gently winding pathways and thoughtfully placed seating areas invite relaxation. Ideally situated near Long Beach State University, local parks, golf courses, the beach, and the vibrant dining and shopping of Belmont Shore, this home offers the perfect blend of comfort, style, and location.
Full Property Details
Full Property Details for 1655 Clark Ave #126
General
- Sold For: $660,000
- HOA FEE: $550/month
- Status: Closed
- Type: Condo
- Source: MRMLS
- MLS ID: OC26062757
- Added to Site: 110 day(s) ago
Interior
- Rooms/Areas: Sauna, Walk-In Closet, Entry, Laundry, Kitchen, Living Room
- Interior Features: Wet Bar, Trash Chute, Balcony, Elevator, Living Room Balcony, Storage
- Fireplace: Yes
- Fireplace(s): Living Room
- Eating Areas: Dining Room, In Kitchen
- Appliances: Water Heater, Microwave, Gas Range, Gas Oven, Dishwasher
- Flooring: Tile, Vinyl
Rooms
Bathrooms
- Total Bathrooms: 2
- Full Bathrooms: 2
Bedrooms
- Total Bedrooms: 2
Other Rooms
- Laundry: Inside, Individual Room, In Closet, Laundry Chute, Stackable, Washer Included, Dryer Included
Additional Information
- Shared Amenities: Call for Rules, Spa/Hot Tub, Sauna, Water, Weight Limit, Pet Rules, Tennis Court(s), Pool, Barbecue, Pets Permitted, Trash, Sewer
- Pool Description: Association, Community
- Spa Description: Association, Community
Parking
- Garage: Yes
- Garage Spaces: 2
- Parking: Covered, Gated, Parking Space
Location
- County: Los Angeles
- Subdivision: Clark Terrace (CKT)
- Driving Directions: Turn left into community and park in visitor spots. Building on the right. Proceed to gated pedestrian entry and find combo box for community key access to gate. Proceed to unit #126.
School Information
- School District: Long Beach Unified
- Elementary School: BIXBY
- Middle School: STANFO
- High School: WILSON
Community
- Community Features: Urban, Sidewalks
- Assoc. Name: Clark Terrace
Heating & Cooling
- Cooling Type: Central Air
- Heating Type: Central
Utilities
- Sewer: Public Sewer
- Water: Public
Structural Information
- Structure Type: Condominium
- Common Walls: 1 Common Wall
- Windows: Double-Pane Windows, Drapes
- Doors: Sliding Doors
- Entry Location: 1
- Stories/Levels: One
- Stories Description: One
- Square Feet: 1,619
- Sq. Ft. Source: Assessor
- Year Built: 1979
- Year Built Source: Assessor
- Property Condition: Turnkey, Updated/Remodeled
Lot Features
- Property View: Trees/Woods
- Lot Size (Acres): 3.007
- Lot Size Source: Assessor
- Fencing (Description): None
Financial Considerations
- Price Per Sq. Ft.: $407.66
- Association Fee: $550
- Assoc Fee Freq.: Monthly
Disclosures and Reports
- Special Conditions: Standard
- Inclusions: Kitchen appliances, W/D
Get Pre-Approved Today
Schools
Schools serving 1655 Clark Ave #126
School District:Long Beach Unified School District
| Name | Grades | Distance |
|---|---|---|
Bixby Elementary School, Long Beach, CA 5251 East Stearns Street, Long Beach, CA 90815 | K-5 | 0.6 mi |
Stanford Middle School 5871 East Los Arcos Street, Long Beach, CA 90815 | 6-8 | 1.2 mi |
Wilson High School 4400 East 10th Street, Long Beach, CA 90804 | 9-12 | 0.8 mi |
Disclaimer:
School attendance boundaries provided by ATTOM Data Solutions and are for reference only. Contact the school directly to verify enrollment eligibility.
Price & Sales History for 1655 Clark Ave #126
Date
Details
Price
Change
Source
6/22/2026
Sold
$660,000
-0.75%
MLS
5/15/2026
Price Reduced
$664,999
-1.48%
MLS
4/01/2026
Listed
$674,999
—
MLS
Disclaimer: Historical sales information is derived from public records provided by the county offices. Information is not guaranteed and should be independently verified.
1655 Clark Ave. #126, Long Beach, CA 90815 (MLS# OC26062757) is a Condo property that was sold at $660,000 on June 22, 2026. This property was sold by Tim DuVal from our Huntington Beach Office.Want to learn more about 1655 Clark Ave. #126? Do you have questions about finding other Condo real estate for sale in Long Beach? You can browse all Long Beach real estate or contact a Coldwell Banker agent to request more information.