This is a carousel with tiles that activate property listing cards. Use the previous and next buttons to navigate.
1/40
$499,000
This is a carousel with tiles that activate property listing cards. Use the previous and next buttons to navigate.
1/40
Property Description
TOP-FLOOR CORNER UNIT •GREAT VIEWS •CABLE & INTERNET INCLUDED IN HOA •NO NEIGHBORS ABOVE •2 PARKING SPACES.
******This home is located in a census tract that qualifies for a $20,000 grant and special financing, inquire with listing agent*****
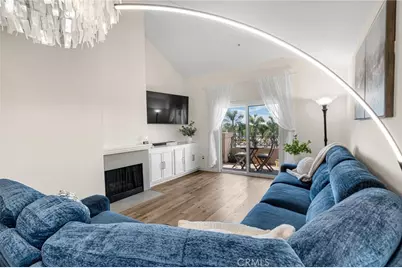
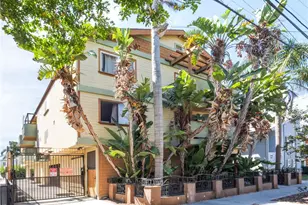
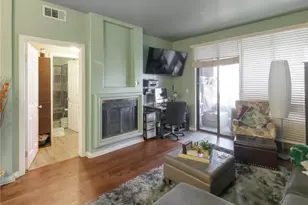
Welcome to Unit 310 at 1775 Ohio Ave, arguably one of the best-positioned units in the building. This TOP-FLOOR CORNER UNIT offers vaulted ceilings, incredible natural light, and sweeping views stretching from Long Beach to San Pedro.
With NO NEIGHBORS ABOVE and only ONE SHARED SIDE WALL, this home delivers the privacy and peaceful living that can be difficult to find in condo living.
Large windows with shutters fill the home with natural light, while the private balcony gives you a front-row seat to beautiful sunsets, sparkling city lights, and expansive views day and night.
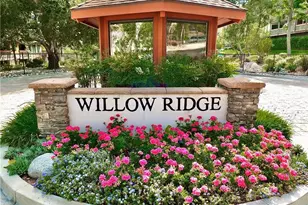
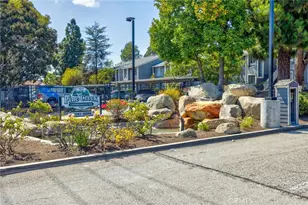
The controlled-access community includes TWO ASSIGNED UNDERGROUND PARKING SPACES, a pool, BBQ area, and convenient access to shopping, dining, freeways, and the beach.
HOA DUES INCLUDE INTERNET, CABLE, WATER, SEWER, TRASH, PEST CONTROL, POOL ACCESS, AND LANDSCAPING, giving buyers an impressive amount of value within one monthly payment.
If you've been waiting for a condo that doesn't feel like the typical condo, THIS IS THE ONE TO SEE. Top floor. Corner location. Vaulted ceilings. Incredible views. Added privacy. Two parking spaces.
Come experience the view from Unit 310 in person.
Full Property Details
Full Property Details for 1775 Ohio Ave #310
General
- Price: $499,000
- HOA FEE: $797/month
- Status: Active
- Type: Condo
- Source: MRMLS
- MLS ID: PW26107408
- Updated: 8/23/2026
- Days on Market: 95 days
- Added to Site: 95 day(s) ago
Interior
- Rooms/Areas: Walk-In Closet, Kitchen, Living Room
- Interior Features: Intercom, Wet Bar, Trash Chute, Balcony, Elevator, High Ceilings, Living Room Balcony, Recessed Lighting
- Fireplace: Yes
- Fireplace(s): Gas
- Eating Areas: In Kitchen, Area
- Appliances: Gas Cooktop, Microwave, Refrigerator, Gas Range, Gas Oven, Gas & Electric Range
- Flooring: Vinyl
Rooms
Bathrooms
- Total Bathrooms: 2
- Full Bathrooms: 2
Bedrooms
- Total Bedrooms: 2
Other Rooms
- Laundry: Inside, In Closet, In Kitchen, Washer Hookup, Washer Included, Dryer Included
Additional Information
- Shared Amenities: Call for Rules, Water, Cable TV, Permitted Types, Pool, Firepit, Barbecue, Insurance, Controlled Access, Maintenance Grounds, Pest Control, Pets Permitted
- Pool Description: Association, Community
- Spa Description: None
Parking
- Garage: Yes
- Garage Spaces: 2
- Parking: Garage, Assigned, Community Structure, On-Site, Controlled Entrance, Side-by-Side, Attached Carport
Location
- County: Los Angeles
- Driving Directions: N Ohio Ave & PCH
School Information
- School District: Long Beach Unified
Community
- Community Features: Urban
- Assoc. Name: Total Property Management
Heating & Cooling
- Cooling Type: Central Air
- Heating Type: Central
Utilities
- Sewer: Public Sewer
- Water: Public
Structural Information
- Structure Type: Condominium
- Common Walls: End Unit, 1 Common Wall, No One Above
- Windows: Shutters, Blinds
- Entry Location: Main
- Stories/Levels: Three Or More
- Stories Description: Three Or More
- Square Feet: 1,019
- Sq. Ft. Source: Assessor
- Year Built: 1993
- Year Built Source: Appraiser
- Property Condition: Turnkey
Unit Information
- Units in Complex: 59
Lot Features
- Property View: Coastline, City Lights, Neighborhood, Hills, Peek-a-Boo
- Lot Size (Acres): 1.0919
- Lot Size (Sq. Ft.): 47,562
- Lot Size Source: Assessor
Financial Considerations
- Price Per Sq. Ft.: $489.7
- Association Fee: $797
- Assoc Fee Freq.: Monthly
Disclosures and Reports
- Special Conditions: Trust, Standard
- Inclusions: Washer/Dryer, Stove, Refrigerator, Microwave.
Listed by West Shores Realty, Inc., Carlos Tatum
Get Pre-Approved Today
Schools
Schools serving 1775 Ohio Ave #310
School District:Long Beach Unified School District
| Name | Grades | Distance |
|---|---|---|
Lee Elementary School, Long Beach, CA 1620 Temple Avenue, Long Beach, CA 90804 | K-5 | 0.2 mi |
Jefferson Leadership Academies School 750 Euclid Avenue, Long Beach, CA 90804 | 6-8 | 1.1 mi |
Wilson High School 4400 East 10th Street, Long Beach, CA 90804 | 9-12 | 1.4 mi |
Disclaimer:
School attendance boundaries provided by ATTOM Data Solutions and are for reference only. Contact the school directly to verify enrollment eligibility.
Price & Sales History for 1775 Ohio Ave #310
Date
Details
Price
Change
Source
7/24/2026
Price Reduced
$499,000
-3.11%
MLS
7/13/2026
Price Reduced
$515,000
-0.77%
MLS
5/26/2026
Listed
$519,000
5.92%
MLS
7/07/2024
Sold
$490,000
—
Public Record
Disclaimer: Historical sales information is derived from public records provided by the county offices. Information is not guaranteed and should be independently verified.
Tax History
Tax History for 1775 Ohio Ave #310
Year
Property Taxes
Change
Tax Assessment
Change
2025
$6,495
—
$499,800
2%
2025
$6,495
8%
$490,000
6%
2023
$6,010
7%
$462,977
2%
2022
$5,639
16%
$453,900
16%
2021
$4,872
-1%
$390,000
—
2020
$4,908
8%
$390,000
9%
2019
$4,555
1%
$358,000
—
2018
$4,531
6%
$358,000
7%
2017
$4,288
21%
$335,000
16%
2016
$3,542
3%
$290,000
—
2015
$3,449
14%
$290,000
16%
2014
$3,026
87%
$249,000
93%
2013
$1,618
—
$129,000
—
Disclaimer: Historical tax information is derived from public records provided by the county offices. Information is not guaranteed and should be independently verified.
Estimate the Cost
Estimate the Cost for 1775 Ohio Ave #310
1775 Ohio Avenue #310, Long Beach, CA 90804 (MLS# PW26107408) is a Condo property with 2 bedrooms and 2 full bathrooms. 1775 Ohio Avenue #310 is currently listed for $499,000 and was received on May 26, 2026. Want to learn more about 1775 Ohio Avenue #310? Do you have questions about finding other Condo real estate for sale in Long Beach? You can browse all Long Beach real estate or contact a Coldwell Banker agent to request more information.