This is a carousel with tiles that activate property listing cards. Use the previous and next buttons to navigate.
1/39
$1,249,000
This is a carousel with tiles that activate property listing cards. Use the previous and next buttons to navigate.
1/39
Property Description
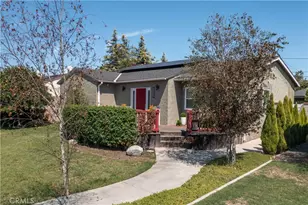
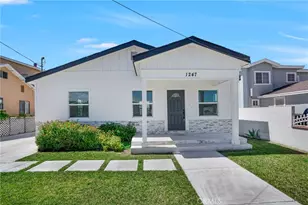
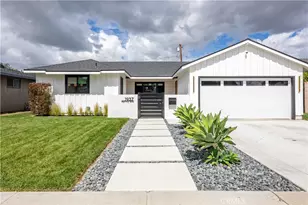
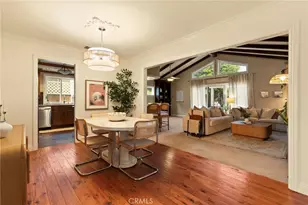
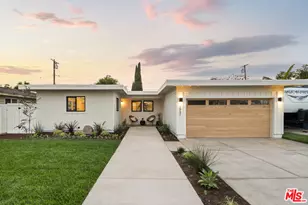
Located in the desirable El Dorado South neighborhood of Long Beach, this completely remodeled 4-bedroom, 2-bathroom home offers quality upgrades, functional living space, and a spacious lot. The open floor plan features hardwood flooring throughout, a fireplace in the living room, and central air and heat for year-round comfort. The primary suite includes a private bathroom and provides a comfortable retreat within the home.
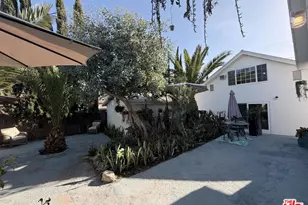
The remodeled kitchen and living areas flow seamlessly to the backyard, creating an ideal space for everyday living and entertaining. The oversized lot offers multiple fruit trees, a covered patio, built-in BBQ, and a large detached shed that has been utilized as a studio, home office, and additional bedroom space. Direct access to the garage adds convenience, while the location provides close proximity to parks, shopping, dining, and easy access to the beach, whether by car or bike. This move-in ready home presents an opportunity to enjoy one of Long Beach's most sought-after neighborhoods.
Full Property Details
Full Property Details for 1842 Stevely Ave
General
- Price: $1,249,000
- Status: Active
- Type: Single Family
- Source: MRMLS
- MLS ID: PW26142886
- Updated: 7/2/2026
- Days on Market: 8 days
- Added to Site: 8 day(s) ago
Interior
- Rooms/Areas: Primary Bedroom, Bonus Room, All Bedrooms Down, Main Floor Primary Bedroom, Primary Suite, Primary Bathroom
- Interior Features: Quartz Counters, Ceiling Fan(s), Pantry, Recessed Lighting, Open Floorplan
- Fireplace: Yes
- Fireplace(s): Gas, Living Room
- Eating Areas: Dining Room, Breakfast Nook
- Appliances: Microwave, Refrigerator, Gas Range, Dishwasher
- Flooring: Tile, Wood
Rooms
Bathrooms
- Total Bathrooms: 2
- Full Bathrooms: 2
Bedrooms
- Total Bedrooms: 4
Other Rooms
- Laundry: In Garage
Additional Information
- Pool Description: None
- Spa Description: None
Exterior
- Deck/Patio: Covered, Patio
Parking
- Garage: Yes
- Garage Spaces: 2
- Parking: Garage, Garage (Direct Access), Driveway, RV Potential
Location
- County: Los Angeles
- Subdivision: Plaza South of Spring (PZS)
- Driving Directions: Atherton to Shipway and than East on Stevely. Property on right side.
School Information
- School District: Long Beach Unified
Community
- Community Features: Gutters, Curbs, Street Lights, Suburban
Heating & Cooling
- Cooling Type: Central Air
- Heating Type: Central
Utilities
- Sewer: Public Sewer
- Water: Public
Structural Information
- Architectural Style: Traditional
- Structure Type: Single Family Residence
- Foundation: Slab
- Roof: Composition
- Common Walls: No Common Walls
- Windows: Double-Pane Windows
- Disability Access: None
- Entry Location: 1
- Stories/Levels: One
- Stories Description: One
- Square Feet: 1,399
- Sq. Ft. Source: Assessor
- Year Built: 1954
- Year Built Source: Assessor
- Property Condition: Turnkey, Updated/Remodeled
Additional Structures
- Other Structures: Shed(s)
Lot Features
- Property View: None
- Lot Size (Acres): 0.1875
- Lot Size (Sq. Ft.): 8,167
- Lot Size Source: Assessor
- Lot Description: Landscaped, Front Yard, Back Yard, Lawn
- Fencing (Description): Wood
Financial Considerations
- Price Per Sq. Ft.: $892.78
Disclosures and Reports
- Special Conditions: Standard
- Inclusions: Washer and Dryer, TV's, Refrigerator, Wine Fridge, Stove
Listed by The RECollective, Harold Betts
Get Pre-Approved Today
Schools
Schools serving 1842 Stevely Ave
School District:Long Beach Unified School District
| Name | Grades | Distance |
|---|---|---|
Tincher Preparatory School 1701 Petaluma Avenue, Long Beach, CA 90815 | K-8 | 0.4 mi |
Millikan High School 2800 Snowden Avenue, Long Beach, CA 90815 | 9-12 | 1.6 mi |
Disclaimer:
School attendance boundaries provided by ATTOM Data Solutions and are for reference only. Contact the school directly to verify enrollment eligibility.
Price & Sales History for 1842 Stevely Ave
Date
Details
Price
Change
Source
7/01/2026
Listed
$1,249,000
338.25%
MLS
7/02/2001
Sold
$285,000
—
Public Record
Disclaimer: Historical sales information is derived from public records provided by the county offices. Information is not guaranteed and should be independently verified.
Tax History
Tax History for 1842 Stevely Ave
Year
Property Taxes
Change
Tax Assessment
Change
2025
$5,690
6%
$421,004
4%
2023
$5,365
6%
$404,658
2%
2022
$5,044
2%
$396,724
2%
2021
$4,946
—
$388,947
1%
2020
$4,931
1%
$384,960
2%
2019
$4,872
4%
$377,413
2%
2018
$4,693
1%
$370,014
2%
2017
$4,639
8%
$362,759
2%
2016
$4,311
4%
$355,647
2%
2015
$4,139
1%
$350,306
2%
2014
$4,112
3%
$343,445
—
2013
$3,986
—
$341,894
—
Disclaimer: Historical tax information is derived from public records provided by the county offices. Information is not guaranteed and should be independently verified.
Estimate the Cost
Estimate the Cost for 1842 Stevely Ave
1842 Stevely Avenue, Long Beach, CA 90815 (MLS# PW26142886) is a Single Family property with 4 bedrooms and 2 full bathrooms. 1842 Stevely Avenue is currently listed for $1,249,000 and was received on July 01, 2026. Want to learn more about 1842 Stevely Avenue? Do you have questions about finding other Single Family real estate for sale in Long Beach? You can browse all Long Beach real estate or contact a Coldwell Banker agent to request more information.