This is a carousel with tiles that activate property listing cards. Use the previous and next buttons to navigate.
1/1
$1,310,000
This is a carousel with tiles that activate property listing cards. Use the previous and next buttons to navigate.
1/1
Property Description
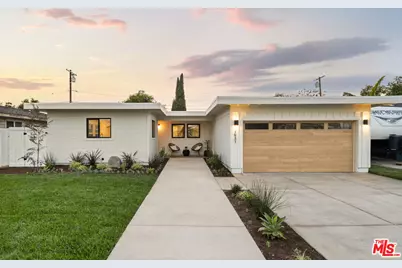
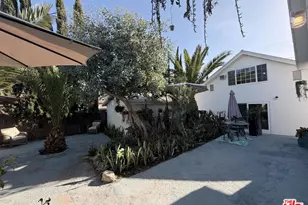
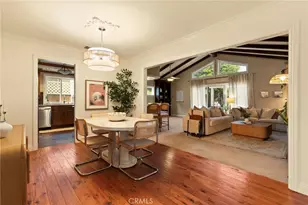
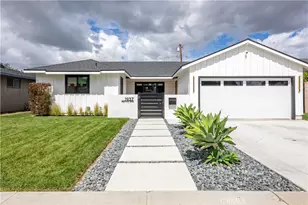
Situated in the highly sought-after El Dorado Park South neighborhood of East Long Beach, this beautifully reimagined residence blends modern sophistication with everyday comfort in one of the area's most desirable settings. Offering 1,607 square feet of thoughtfully designed living space, the home has been fully remodeled from top to bottom with elevated finishes, quality craftsmanship, and a seamless indoor-outdoor lifestyle. Upon entry, you are welcomed into an inviting and light-filled interior designed to feel both refined and comfortable. Thoughtful updates throughout create a cohesive, modern aesthetic while maintaining a warm sense of home. The flowing floor plan effortlessly connects each living space, enhancing both functionality and everyday livability. The living room serves as the heart of the home, offering an open and airy setting ideal for gathering or relaxing. A sliding glass door opens directly to the private backyard patio, creating a seamless connection between indoor and outdoor living spaces and allowing natural light to pour throughout the home. Anchoring the main living area is the beautifully designed open kitchen, complete with a spacious peninsula that provides additional seating, prep space, and an ideal layout for entertaining. The kitchen's modern finishes pair beautifully with the home's stylish Bedrosian tile selections, creating a timeless and sophisticated design aesthetic throughout. Adjacent to the kitchen and living spaces, the dining area offers the perfect setting for both casual meals and formal entertaining, thoughtfully positioned to maximize the home's open-concept flow and welcoming atmosphere. Step outside to discover a private backyard retreat designed for both relaxation and entertaining. New landscaping and a lush privacy hedge create a peaceful sense of seclusion, while the patio space extends the home's livability outdoors. Whether enjoying quiet mornings or hosting gatherings with friends and family, the backyard offers a serene and inviting escape. Privately situated at the end of the hallway, the primary suite serves as a true retreat within the home. Elevated by impressive 10-foot ceilings, the space feels open, airy, and luxurious. A sliding glass door provides direct access to the patio, enhancing the suite's tranquil ambiance and indoor-outdoor connection. The primary also features a spacious walk-in closet and a beautifully appointed en-suite bathroom thoughtfully designed for comfort and functionality. The additional bedrooms offer flexibility for family, guests, or a dedicated home office, each benefiting from the home's cohesive design, natural light, and modern updates. Extensively upgraded throughout, the home features all new plumbing and electrical systems, offering peace of mind with completely updated infrastructure. A new mini-split AC system provides efficient and customizable climate control, while the dedicated interior laundry room adds everyday convenience. Continuing the property's forward-thinking functionality, the garage has also been wired for EV charging to accommodate today's evolving lifestyle needs. Perfectly positioned near North Orange County, this exceptional location places you just minutes from the vibrant shopping and dining of 2nd Street, the waterfront charm of Naples Island, the eclectic boutiques and cafs of Retro Row, as well as nearby Los Alamitos and Seal Beach. The home is also zoned for highly rated TINCHER TK-8 school, adding to its long-term appeal and convenience. Combining a comprehensive renovation, thoughtful layout, elevated finishes, and an unbeatable East Long Beach location, this turnkey El Dorado Park South residence presents a rare opportunity to experience modern coastal living at its finest.
Full Property Details
Full Property Details for 1931 Volk Ave
General
- Sold For: $1,310,000
- Status: Closed
- Type: Single Family
- Source: CLAW
- MLS ID: 26831719
- Added to Site: 55 day(s) ago
Interior
- Rooms/Areas: Dining Area, Living Room, Patio Open, Utility Room, Walk-In Closet, Primary Bedroom, Breakfast Bar
- Interior Features: Open Floor Plan, Recessed Lighting, High Ceilings (9 Feet+)
- Eating Areas: Breakfast Counter/Bar, Dining Area
- Cooking Appliances: Free Standing Gas, Range, Range Hood
- Furnishings: Furnished Or Unfurnished
- Flooring: Laminate
Rooms
Bathrooms
- Total Bathrooms: 2
- Full Bathrooms: 2
- Bathroom Features: Shower Stall, Shower and Tub
Bedrooms
- Total Bedrooms: 4
Other Rooms
- Laundry: Inside, Room
Additional Information
- Pool Description: None
- Spa Description: None
- Security/Safety: Carbon Monoxide Detector(s), Smoke Detector
- Other Features: None
Exterior
- Deck/Patio: Porch - Front, Open Patio
Parking
- Garage: Yes
- Garage Spaces: 2
- Garage Description: Driveway, Garage - 2 Car
Location
- Area: Lakewood Plaza, Rancho
- County: Los Angeles
- Driving Directions: North of E Stearns St., East of N Studerbaker Rd.,
School Information
- School District: Long Beach Unified
Heating & Cooling
- Cooling Type: Central
- Heating Type: Central
Utilities
- Sewer: In Street
- Water: Public
Structural Information
- Architectural Style: Mid-Century
- Structure Type: Single Family Residence
- Roof: Flat
- Common Walls: Detached/No Common Walls
- Windows: Double-Pane Windows
- Entry Location: Ground Level - no steps
- Stories/Levels: 1
- Square Feet: 1,607
- Sq. Ft. Source: Owner
- Year Built: 1953
- Year Built Source: Assessor
- Property Condition: Updated/Remodeled
- Other Struct. Feat.: High Ceilings (9 Feet+), Sliding Glass Doors
Additional Structures
- Other Structures: None
Lot Features
- Lot Size (Acres): 0.1274
- Lot Size: 5549
- Lot Size Source: Assessor
- Lot Dimensions: 56 x 100
- Irrigation System: Sprinkler System
- Zoning: LBR1N
- Lot Description: Back Yard, Front Yard, Yard, Lawn, Landscaped, Fenced Yard
- Fencing (Description): Block, Wood
Financial Considerations
- Price Per Sq. Ft.: $619.17
- Assessment Year: 1953
Disclosures and Reports
- Disclosures/Reports: Seller/Owner/Principal RE Licensed, Owner Has R.E. License, Owner Is Listing Agent
- APN: 7235-023-011
Listed by Compass, Stephanie Younger and Compass, Christopher Birdsall
Sold by Compass, Jody Clegg and Compass, Nick Barsam

Get Pre-Approved Today
Schools
Schools serving 1931 Volk Ave
School District:Long Beach Unified School District
| Name | Grades | Distance |
|---|---|---|
Tincher Preparatory School 1701 Petaluma Avenue, Long Beach, CA 90815 | K-8 | 0.4 mi |
Millikan High School 2800 Snowden Avenue, Long Beach, CA 90815 | 9-12 | 1.5 mi |
Disclaimer:
School attendance boundaries provided by ATTOM Data Solutions and are for reference only. Contact the school directly to verify enrollment eligibility.
Price & Sales History for 1931 Volk Ave
Date
Details
Price
Change
Source
6/17/2026
Sold
$1,310,000
31.66%
MLS
5/15/2026
Listed
$995,000
—
MLS
Disclaimer: Historical sales information is derived from public records provided by the county offices. Information is not guaranteed and should be independently verified.
1931 Volk Ave, Long Beach, CA 90815 (MLS# 26831719) is a Single Family property that was sold at $1,310,000 on June 17, 2026. Want to learn more about 1931 Volk Ave? Do you have questions about finding other Single Family real estate for sale in Long Beach? You can browse all Long Beach real estate or contact a Coldwell Banker agent to request more information.