This is a carousel with tiles that activate property listing cards. Use the previous and next buttons to navigate.
1/1
$5,500
This is a carousel with tiles that activate property listing cards. Use the previous and next buttons to navigate.
1/1
Property Description
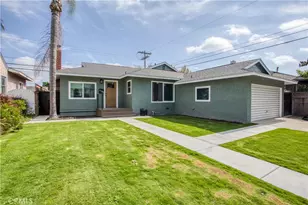
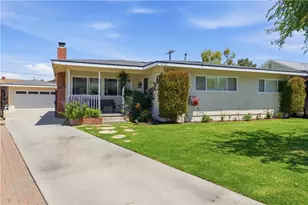
Welcome home to this beautifully updated 3-bedroom, 2-bath residence where comfort, style, and community come together. Nestled in a welcoming, family-friendly neighborhood known for its close-knit atmosphere and cherished annual Labor Day Block Party, this home offers the perfect setting to put down roots.
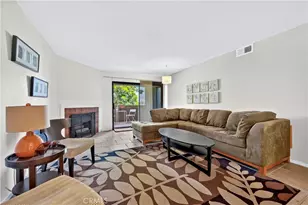
Step inside to an inviting open-concept floor plan featuring natural wood flooring, smooth ceilings, recessed lighting, and newer dual-pane windows and a sliding glass door that fill the home with natural light. The remodeled kitchen is the heart of the home, thoughtfully designed with quartz countertops, white shaker cabinetry with soft-close drawers, stainless steel appliances, a spacious center island with breakfast bar seating, and seamless flow into the living room area. A dedicated laundry closet adds everyday convenience. The living room has lots of windows and a picturesque back slider. The cozy fireplace is the focal point making this space relaxing and versatile.
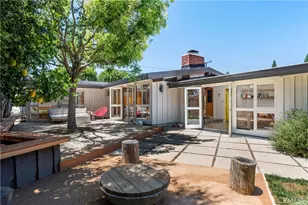
The backyard is truly an outdoor retreat. Professionally landscaped with lush green lawn, attractive hardscape, and automatic sprinklers, it offers plenty of space for children to play, family gatherings, or simply relaxing outdoors. Bistro lights create a warm evening ambiance above oversized concrete stepping stones leading to a peaceful pergola-an inviting space for dining, entertaining, or unwinding after a long day.
The finished detached two-car garage features durable epoxy flooring, a dedicated 220V sub panel, and an expansive attic storage area, providing exceptional versatility for hobbies, storage, or workspace. Additional upgrades include a Hague whole-house water softening system, reverse osmosis drinking water, and owned solar panels to help reduce energy costs.
This is more than just a house-it's a place where neighbors become friends and lasting memories are made. Don't miss this opportunity to lease a thoughtfully upgraded home in one of Long Beach's most iconic neighborhoods.
Full Property Details
Full Property Details for 3220 Iroquois Ave
General
- Rent: $5,500
- Status: Closed
- Type: Single Family
- Source: MRMLS
- MLS ID: PW26144368
- Added to Site: 35 day(s) ago
Rental Information
- Lease/Rent Term: 12 Months
Interior
- Rooms/Areas: Primary Bedroom, Kitchen, Living Room, Primary Bathroom
- Fireplace: Yes
- Fireplace(s): Living Room
- Appliances: 6 Burner Stove, Microwave, Refrigerator, Range Hood, Gas Range, Dishwasher
- Furnishings: Unfurnished
- Flooring: Tile, Wood
Rooms
Bathrooms
- Total Bathrooms: 2
- Full Bathrooms: 2
Bedrooms
- Total Bedrooms: 3
Other Rooms
- Laundry: Inside, In Closet, In Kitchen
Additional Information
- Pool Description: None
- Spa Description: None
Exterior
- Deck/Patio: Covered, Concrete
Parking
- Garage: Yes
- Garage Spaces: 2
- Parking: Garage, Driveway
Location
- County: Los Angeles
- Subdivision: Plaza North of Spring (PZN)
- Driving Directions: West of Palos Verdes Ave, North of E. Metz Street
School Information
- School District: Long Beach Unified
- Elementary School: CUBBER2
- Middle School: CUBBER2
- High School: MILLIK2
Community
- Pets Allowed: Yes
Heating & Cooling
- Cooling Type: Central Air
- Heating Type: Central
Utilities
- Sewer: Public Sewer
- Water: Public
Structural Information
- Architectural Style: Traditional
- Construction: Concrete, Stucco, Drywall Walls
- Foundation: Raised
- Roof: Composition, Shingle
- Common Walls: No Common Walls
- Windows: Double-Pane Windows
- Doors: Sliding Doors
- Entry Floor Number: 1
- Entry Location: Front
- Stories/Levels: One
- Stories Description: One
- Square Feet: 1,152
- Sq. Ft. Source: Public Records
- Year Built: 1952
Lot Features
- Property View: Neighborhood
- Lot Size (Acres): 0.1377
- Lot Size (Sq. Ft.): 5,999
- Lot Size Source: Public Records
- Irrigation System: Sprinkler System
- Zoning: LBR1N
- Lot Description: Sprinklers in Front, Landscaped, Front Yard, Sprinkler System, Back Yard, Lawn, Sprinklers in Rear
- Fencing (Description): Block
Financial Considerations
- Price Per Sq. Ft.: $4.77
- Security Deposit: $5,500
- Terms: 12 Months
Listed and Sold by First Team Real Estate, Philip DeMatteo

Schools
Schools serving 3220 Iroquois Ave
School District:Long Beach Unified School District
| Name | Grades | Distance |
|---|---|---|
Cubberley K-8 3200 Monogram Avenue, Long Beach, CA 90808 | 6-8 | 0.2 mi |
Millikan High School 2800 Snowden Avenue, Long Beach, CA 90815 | 9-12 | 0.6 mi |
Disclaimer:
School attendance boundaries provided by ATTOM Data Solutions and are for reference only. Contact the school directly to verify enrollment eligibility.
Price History for 3220 Iroquois Ave
Date
Details
Price
Change
Source
8/06/2026
Sold
$5,500
—
MLS
7/03/2026
Listed
$5,500
—
MLS
Disclaimer: Historical sales information is derived from public records provided by the county offices. Information is not guaranteed and should be independently verified.
3220 Iroquois Ave., Long Beach, CA 90808 (MLS# PW26144368) is a Single Family property that was sold at $5,500 on August 06, 2026. Want to learn more about 3220 Iroquois Ave.? Do you have questions about finding other real estate for sale or rent in Long Beach? You can browse all Long Beach rentals or contact a Coldwell Banker agent to request more information.