This is a carousel with tiles that activate property listing cards. Use the previous and next buttons to navigate.
1/1
$5,500
This is a carousel with tiles that activate property listing cards. Use the previous and next buttons to navigate.
1/1
Property Description
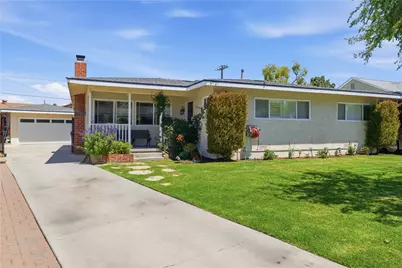
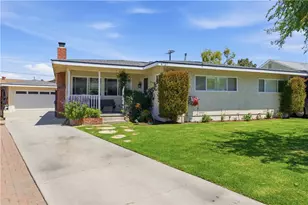
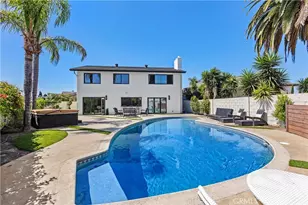
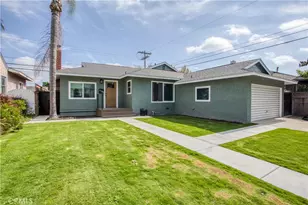
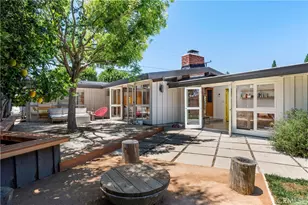
Welcome home to this beautifully upgraded family retreat in the highly sought-after Plaza neighborhood of Long Beach! Perfectly designed for making lifelong memories, this spacious home offers an inviting open floor plan where everyone can gather. The heart of the home is the stunning remodeled kitchen featuring crisp white soft-close cabinetry, stainless steel appliances, a large butcher block island with seating, wine refrigerator, second water connection for an ice maker, and picturesque views of the sparkling backyard pool. Rich hardwood flooring flows throughout the main living areas and bedrooms, while luxury vinyl flooring enhances the family room, office, and laundry room. The private primary suite features custom California Closet built-ins and a beautifully remodeled bathroom. Two additional designer bathrooms showcase elegant Carrera marble and porcelain tile showers with frameless glass enclosures, modern vanities, rain shower heads, handheld sprayers, and a relaxing soaking tub. Step outside to your own backyard paradise where kids can spend endless summer days swimming while family and friends relax beneath the covered patio. The convenient poolside bathroom, outdoor hot and cold shower, and expansive entertaining spaces make hosting effortless. Mature landscaping includes a beautiful bougainvillea and a productive seedless lime tree, creating a backyard everyone will enjoy. The long gated driveway provides secure parking, RV parking, and leads to a detached two-car garage, offering plenty of room for vehicles, bikes, toys, and storage. Additional upgrades include a tankless water heater, dual-pane windows and sliding door, wood-burning fireplace, plantation shutters, solar panels designed to heat the pool, and pool and lawn maintenance included. Families will love the unbeatable location just a one-minute walk to award-winning Cubberley Elementary School, minutes from Millikan High School, a five-minute stroll to El Dorado Nature Center and El Dorado Regional Park with playgrounds, lakes, bike trails, and sports fields, and only ten minutes from the beach. Easy access to the 405 and 605 freeways makes commuting simple while enjoying one of Long Beach's safest and most desirable neighborhoods.
Full Property Details
Full Property Details for 6727 E Pageantry St
General
- Rent: $5,500
- Status: Closed
- Type: Single Family
- Source: MRMLS
- MLS ID: PW26136880
- Added to Site: 45 day(s) ago
Rental Information
- Lease/Rent Term: 12 Months
Interior
- Rooms/Areas: Primary Bedroom, Primary Bathroom
- Fireplace: Yes
- Fireplace(s): Living Room
- Eating Areas: Breakfast Counter/Bar, Dining Room
- Appliances: Refrigerator, Tankless Water Heater, Range Hood, Gas Range, Water Line to Refrigerator, Dishwasher
- Furnishings: Unfurnished
- Flooring: Tile, Wood
Rooms
Bathrooms
- Total Bathrooms: 3
- Full Bathrooms: 3
Bedrooms
- Total Bedrooms: 4
Other Rooms
- Laundry: Inside, Individual Room
Additional Information
- Pool: Yes
- Pool Description: Private, Heated
- Spa Description: None
Exterior
- Deck/Patio: Covered, Concrete, Porch, Patio
Parking
- Garage: Yes
- Garage Spaces: 2
- Parking: Garage
Location
- County: Los Angeles
- Subdivision: Plaza North of Spring (PZN)
- Driving Directions: Cross Street - Nipomo. Just north of Spring St.
School Information
- School District: Long Beach Unified
- Elementary School: CUBBER2
- High School: MILLIK2
Community
- Pets Allowed: Yes
Heating & Cooling
- Cooling Type: Central Air
- Heating Type: Central
Utilities
- Sewer: Public Sewer
- Water: Public
Structural Information
- Architectural Style: Traditional
- Construction: Concrete, Stucco, Block, Drywall Walls
- Foundation: Raised
- Roof: Composition, Shingle
- Common Walls: No Common Walls
- Doors: Sliding Doors
- Entry Floor Number: 1
- Entry Location: Front
- Stories/Levels: One
- Stories Description: One
- Square Feet: 2,011
- Sq. Ft. Source: Public Records
- Year Built: 1952
- Property Condition: Turnkey
Lot Features
- Property View: Neighborhood
- Lot Size (Acres): 0.1654
- Lot Size (Sq. Ft.): 7,204
- Lot Size Source: Public Records
- Zoning: LBR1N
- Lot Description: 0-1 Unit/Acre, Front Yard, Lawn
- Fencing (Description): Block
Financial Considerations
- Price Per Sq. Ft.: $2.73
- Security Deposit: $5,500
- Terms: 12 Months
Listed and Sold by First Team Real Estate, Philip DeMatteo

Schools
Schools serving 6727 E Pageantry St
School District:Long Beach Unified School District
| Name | Grades | Distance |
|---|---|---|
Cubberley K-8 3200 Monogram Avenue, Long Beach, CA 90808 | 6-8 | 0.1 mi |
Millikan High School 2800 Snowden Avenue, Long Beach, CA 90815 | 9-12 | 0.6 mi |
Disclaimer:
School attendance boundaries provided by ATTOM Data Solutions and are for reference only. Contact the school directly to verify enrollment eligibility.
Price History for 6727 E Pageantry St
Date
Details
Price
Change
Source
7/17/2026
Sold
$5,500
—
MLS
6/23/2026
Listed
$5,500
—
MLS
Disclaimer: Historical sales information is derived from public records provided by the county offices. Information is not guaranteed and should be independently verified.
6727 E Pageantry St, Long Beach, CA 90808 (MLS# PW26136880) is a Single Family property that was sold at $5,500 on July 17, 2026. Want to learn more about 6727 E Pageantry St? Do you have questions about finding other real estate for sale or rent in Long Beach? You can browse all Long Beach rentals or contact a Coldwell Banker agent to request more information.