This is a carousel with tiles that activate property listing cards. Use the previous and next buttons to navigate.
1/1
$1,310,000
This is a carousel with tiles that activate property listing cards. Use the previous and next buttons to navigate.
1/1
Property Description
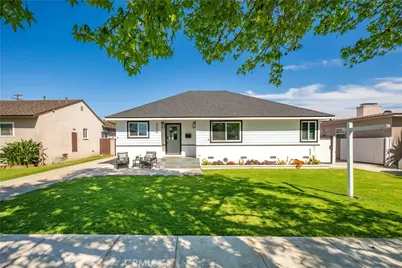
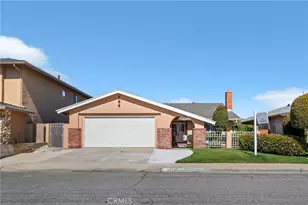
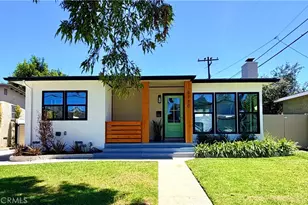
This beautiful South of Conant custom home was completely renovated from top to bottom in 2023. With custom features throughout with this open floor plan. Enlarged living & dining area with lots of natural light including a wood burning fireplace with gas & a surround sound system. Open kitchen with Quartz counter tops, large island with storage, lots of cupboard space with pullout drawers, large farmers sink & all appliances included. Large master bedroom with a walk-in closet. Full master bath with privacy barn doors, Double sink vanity with Quartz top, large tiled shower & soaking tub. 2 bedrooms with good size closets with mirrored sliding doors. Full hall bath with Quartz vanity top, tiled shower over tub & tiled floor. Custom lighting & window coverings throughout. Inside laundry. Central heating & A/C. Double pane windows. Tankless water heater. Key & code front door & ADU entry. Custom gates for privacy. Entertainers private large back yard with a massive patio cover with fans, mounted TV with a storm proof cover, beautiful heated Pebble Tec salt water pool & spa. Fire pit with gas. Detached 1 bedroom 1 bath, 407 sq. ft. ADU garage conversion with living room area, kitchen with Quartz counter tops, stove, refrigerator, dishwasher & stackable washer & dryer. Bedroom with a nice size closet and a 3/4 bath with large tiled shower & Quartz top vanity. Ductless heating & ac unit. Double pane windows. Tankless water heater. The bedroom, bath & sq. ft. count includes the ADU. Large walk around attic with pull down ladder and tons of storage
Full Property Details
Full Property Details for 3246 N Marwick
General
- Sold For: $1,310,000
- Status: Closed
- Type: Single Family
- Source: MRMLS
- MLS ID: PW26072155
- Added to Site: 104 day(s) ago
Interior
- Rooms/Areas: All Bedrooms Down
- Interior Features: Quartz Counters, Ceiling Fan(s), Recessed Lighting, Open Floorplan, Copper Plumbing (Full), Wired for Sound
- Fireplace: Yes
- Fireplace(s): Gas, Wood Burning, Firepit, Living Room
- Flooring: Tile
Rooms
Bathrooms
- Total Bathrooms: 3
- Full Bathrooms: 2
- 3/4 Bathrooms: 1
Bedrooms
- Total Bedrooms: 4
Other Rooms
- Laundry: Inside
Additional Information
- Pool: Yes
- Pool Description: Pebble, Waterfall, Fenced, Filtered, Private
- Spa Description: In-Ground, Private, Heated
Parking
- Parking: Converted Garage, Driveway
Location
- County: Los Angeles
- Subdivision: South of Conant Southeast (SSE)
- Driving Directions: North of Spring St. East of Bellflower Blvd. South of Wardlow Rd. West of Woodruff Ave.
- Direction Faces: West
School Information
- School District: Long Beach Unified
- Elementary School: BURCHA
- Middle School: MARSHA
- High School: MILLIK2
Community
- Community Features: Curbs, Golf, Biking, Dog Park, Fishing, Street Lights, Sidewalks
Heating & Cooling
- Cooling Type: Central Air, Ductless
- Heating Type: Fireplace(s), Natural Gas, Electric, Ductless, Central
Utilities
- Sewer: Public Sewer
- Water: Public
Structural Information
- Structure Type: Single Family Residence
- Construction: Plaster, Stucco
- Foundation: Raised, Slab
- Roof: Composition
- Common Walls: No Common Walls
- Doors: French Doors
- Disability Access: No Interior Steps
- Entry Location: Front
- Stories/Levels: One
- Stories Description: One
- Square Feet: 1,776
- Sq. Ft. Source: Assessor
- Year Built: 1951
- Year Built Source: Assessor
Lot Features
- Property View: Pool
- Lot Size (Acres): 0.1462
- Lot Size Source: Assessor
- Lot Description: Near Public Transit, Front Yard, Back Yard, Yard
- Fencing (Description): Wood
Financial Considerations
- Price Per Sq. Ft.: $737.61
Disclosures and Reports
- Special Conditions: Standard
- Inclusions: Washer & Dryer, Patio TV, All kitchen appliances
Listed by First Team Real Estate, Russ Caldarella
Sold by Keller Williams Pacific Estate, Charles Bhakty

Get Pre-Approved Today
Schools
Schools serving 3246 N Marwick
School District:Long Beach Unified School District
| Name | Grades | Distance |
|---|---|---|
Burcham Elementary School 5610 East Monlaco Road, Long Beach, CA 90808 | K-5 | 0.3 mi |
Marshall Academy Of The Arts 5870 East Wardlow Road, Long Beach, CA 90808 | 6-8 | 0.3 mi |
Millikan High School 2800 Snowden Avenue, Long Beach, CA 90815 | 9-12 | 0.9 mi |
Disclaimer:
School attendance boundaries provided by ATTOM Data Solutions and are for reference only. Contact the school directly to verify enrollment eligibility.
Price & Sales History for 3246 N Marwick
Date
Details
Price
Change
Source
6/24/2026
Sold
$1,310,000
-1.87%
MLS
5/20/2026
Price Reduced
$1,335,000
-2.91%
MLS
5/12/2026
Price Reduced
$1,375,000
-1.08%
MLS
4/17/2026
Price Reduced
$1,390,000
-0.71%
MLS
4/03/2026
Listed
$1,400,000
—
MLS
Disclaimer: Historical sales information is derived from public records provided by the county offices. Information is not guaranteed and should be independently verified.
3246 N Marwick, Long Beach, CA 90808 (MLS# PW26072155) is a Single Family property that was sold at $1,310,000 on June 24, 2026. Want to learn more about 3246 N Marwick? Do you have questions about finding other Single Family real estate for sale in Long Beach? You can browse all Long Beach real estate or contact a Coldwell Banker agent to request more information.