
This is a carousel with tiles that activate property listing cards. Use the previous and next buttons to navigate.
1/1
$1,305,000
This is a carousel with tiles that activate property listing cards. Use the previous and next buttons to navigate.
1/1
Property Description
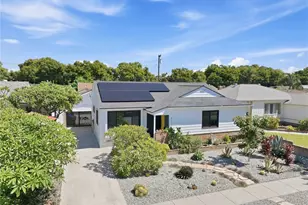
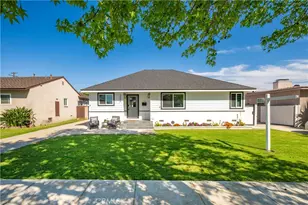
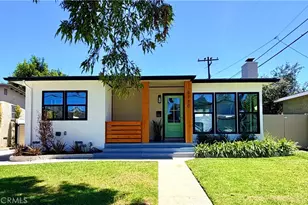
Welcome to 5530 E Pageantry St, a fully reimagined South of Conant gem offering turnkey living in one of Long Beach's most desirable neighborhoods featuring a modern design and quality upgrades, while still keeping some of the home's original charm and character. This beautifully renovated single story home features 3 bedrooms, 2 custom designed bathrooms, approximately 1,433 sq ft of living space, and a generous 5,600+ sq ft lot. The open concept interior showcases refinished real hardwood floors, recessed lighting, smooth finished walls, and a striking entertainment wall with remote controlled electric fireplace. The chef-inspired kitchen is the centerpiece of the home, featuring stylish quartz countertops, honey oak cabinetry, stainless steel appliances, and an impressive 10 foot island, opening seamlessly to the living and dining areas. The primary suite includes a custom walk-in closet and remodeled ensuite bathroom with dual sinks, backlit mirror, and designer tiled walk-in shower. Extensive improvements include remodeled bathrooms, fresh interior and exterior paint, newer roof, dual pane windows, new PEX plumbing, newer HVAC and water heater, plus a complete electrical rewire with 200 amp service. The oversized backyard offers a spacious lawn, mature trees, large patio with pergola, and additional space for outdoor entertaining. There is a spacious two car garage in the rear of the home that has good potential of an ADU conversion. Ideally located near parks, schools, shopping, dining, golf, freeways, Long Beach Airport, and the coast. Fully reimagined, extensively upgraded, and move in ready... This South of Conant home delivers the modern Southern California lifestyle!
Full Property Details
Full Property Details for 5530 E Pageantry
General
- Sold For: $1,305,000
- Status: Closed
- Type: Single Family
- Source: MRMLS
- MLS ID: OC26170380
- Added to Site: 60 day(s) ago
Interior
- Rooms/Areas: Walk-In Closet, Laundry, All Bedrooms Down, Main Floor Primary Bedroom, Kitchen, Main Floor Bedroom, Family Room, Primary Bathroom
- Interior Features: Quartz Counters, Built-in Features, Ceiling Fan(s), Pull-Down Stairs to Attic, Recessed Lighting, Open Floorplan
- Fireplace: Yes
- Fireplace(s): Electric
- Eating Areas: Breakfast Counter/Bar, Family Kitchen, Dining Room
- Appliances: 6 Burner Stove, Disposal, Microwave, Refrigerator, Range Hood, Dishwasher
- Flooring: Tile, Wood
Rooms
Bathrooms
- Total Bathrooms: 2
- Full Bathrooms: 2
Bedrooms
- Total Bedrooms: 3
Other Rooms
- Laundry: Inside, Gas Dryer Hookup, Electric Dryer Hookup, In Closet, Washer Included, Dryer Included
Additional Information
- Pool Description: None
- Spa Description: None
Exterior
- Deck/Patio: Front Porch, Concrete, Patio
Parking
- Garage: Yes
- Garage Spaces: 2
- Parking: Garage, Garage Faces Rear, Garage Door Opener, RV Potential
Location
- County: Los Angeles
- Subdivision: Other (OTHR)
- Driving Directions: north on Bellflower past spring enter annex road and right on Pageantry
- Direction Faces: Northeast
School Information
- School District: Long Beach Unified
- Elementary School: CARVER
- Middle School: MARSHA
- High School: MILLIK2
Community
- Community Features: Gutters, Curbs, Street Lights, Storm Drains, Sidewalks, Suburban
Heating & Cooling
- Cooling Type: Central Air
- Heating Type: Forced Air
Utilities
- Sewer: Public Sewer
- Water: Public
Structural Information
- Architectural Style: Bungalow
- Structure Type: Single Family Residence
- Construction: Wood Siding, Stucco
- Foundation: Raised
- Roof: Composition
- Common Walls: No Common Walls
- Windows: Double-Pane Windows, Plantation Shutters
- Doors: French Doors, Panel Doors
- Entry Location: ground
- Stories/Levels: One
- Stories Description: One
- Square Feet: 1,433
- Sq. Ft. Source: Assessor
- Year Built: 1950
- Year Built Source: Assessor
Lot Features
- Property View: Neighborhood
- Lot Size (Acres): 0.1287
- Lot Size Source: Assessor
- Irrigation System: Sprinkler System
- Lot Description: Sprinklers in Front, Landscaped, Level, Sprinklers Timer, Front Yard, Sprinkler System, Back Yard, Sprinklers in Rear, Lawn, Yard
- Fencing (Description): Block, Vinyl
Financial Considerations
- Price Per Sq. Ft.: $910.68
Disclosures and Reports
- Special Conditions: Standard
Get Pre-Approved Today
Schools
Schools serving 5530 E Pageantry
School District:Long Beach Unified School District
| Name | Grades | Distance |
|---|---|---|
Carver Elementary School, Long Beach, CA 5335 East Pavo Street, Long Beach, CA 90808 | K-5 | 0.2 mi |
Marshall Academy Of The Arts 5870 East Wardlow Road, Long Beach, CA 90808 | 6-8 | 0.5 mi |
Millikan High School 2800 Snowden Avenue, Long Beach, CA 90815 | 9-12 | 0.8 mi |
Disclaimer:
School attendance boundaries provided by ATTOM Data Solutions and are for reference only. Contact the school directly to verify enrollment eligibility.
Price & Sales History for 5530 E Pageantry
Date
Details
Price
Change
Source
9/21/2026
Sold
$1,305,000
0.46%
MLS
8/13/2026
Listed
$1,299,000
—
MLS
Disclaimer: Historical sales information is derived from public records provided by the county offices. Information is not guaranteed and should be independently verified.
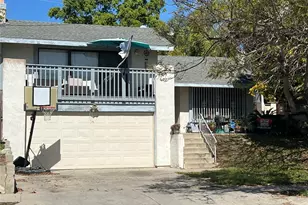
5530 E Pageantry, Long Beach, CA 90808 (MLS# OC26170380) is a Single Family property that was sold at $1,305,000 on September 21, 2026. This property was listed by Craig Cornwell from our Huntington Beach Office.Want to learn more about 5530 E Pageantry? Do you have questions about finding other Single Family real estate for sale in Long Beach? You can browse all Long Beach real estate or contact a Coldwell Banker agent to request more information.