This is a carousel with tiles that activate property listing cards. Use the previous and next buttons to navigate.
1/1
$1,110,000
This is a carousel with tiles that activate property listing cards. Use the previous and next buttons to navigate.
1/1
Property Description
A Bixby Knolls Gem Built for Living, Entertaining & the Future.
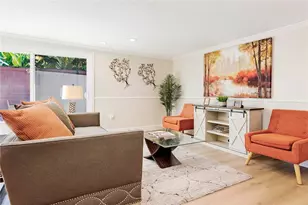
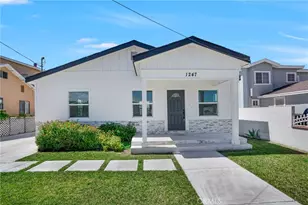
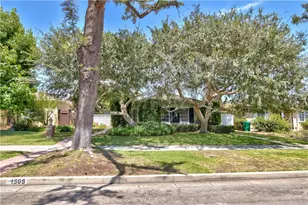
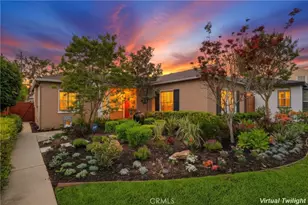
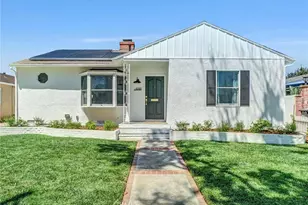
Welcome to one of those rare homes that simply feels different. Tucked into the highly desirable Bixby Terrace area of Bixby Knolls, this beautifully upgraded 3 bedroom home is just an easy stroll from the restaurants, breweries, shops and recreation that make Bixby Knolls one of Long Beach's most sought after neighborhoods. Thoughtfully designed and extensively upgraded with the intention of being a forever home, this property offers the rare combination of character, comfort, functionality and future potential. Inside, you'll find generously sized bedrooms and beautifully remodeled bathrooms, including an oversized primary suite with a walk-in closet and stunning ensuite bath. The remodeled kitchen is the heart of the home, featuring shaker cabinetry, quartz countertops, stainless steel appliances and an impressive 36 inch chef's range perfect for everything from weeknight dinners to entertaining a crowd. And then there's the bonus room. At approximately 280 square feet with its own half bath, this versatile space opens up endless possibilities as a guest suite, game room, home theater, office, gym, man cave or she shed. Speaking of entertainment, movie night is taken to another level with a 110 inch projector system and in wall surround sound. When it's time to head outside, the built deck creates an inviting space to unwind, complete with built-in speakers and phone-controlled LED lighting that lets you set the perfect mood. The extensive list of improvements goes far beyond the cosmetics. Enjoy a newer HVAC system, triple-pane windows, plantation shutters, complete PEX repiping, new ABS drain lines, a tankless water heater, upgraded 200 amp electrical panel, dual thermostat controlled attic fans, newer automatic garage door, LED lighting throughout, and a whole-house water filtration and softening system. And there's even more potential: the seller has approved plans with the City for a two story ADU in the rear, providing an exciting opportunity for additional living space, a guest house, rental potential or a private workspace. This is more than a beautifully updated home it's a home that has been thoughtfully improved from the inside out, designed to be enjoyed today while offering tremendous potential for tomorrow. Come see why homes like this rarely come available in Bixby Terrace. You won't want to miss it.Buyer to verify all plans, permits, square footage and development potential
Full Property Details
Full Property Details for 3927 Gaviota
General
- Sold For: $1,110,000
- Status: Closed
- Type: Single Family
- Source: MRMLS
- MLS ID: PW26185968
- Added to Site: 47 day(s) ago
Interior
- Rooms/Areas: Main Floor Primary Bedroom, Primary Suite
- Fireplace: Yes
- Fireplace(s): Family Room
Rooms
Bathrooms
- Total Bathrooms: 3
- Full Bathrooms: 2
- Half Bathrooms: 1
Bedrooms
- Total Bedrooms: 3
Other Rooms
- Laundry: Washer Included, Dryer Included
Additional Information
- Pool Description: None
Parking
- Garage: Yes
- Garage Spaces: 2
Location
- County: Los Angeles
- Subdivision: Bixby Terrace (BT)
- Driving Directions: North on Gaviota from Bixby
School Information
- School District: Long Beach Unified
Community
- Community Features: Sidewalks
Heating & Cooling
- Cooling Type: Central Air
Utilities
- Sewer: Public Sewer
- Water: Public
Structural Information
- Structure Type: Single Family Residence
- Common Walls: No Common Walls
- Entry Location: front
- Stories/Levels: One
- Stories Description: One
- Square Feet: 2,152
- Sq. Ft. Source: Assessor
- Year Built: 1938
- Year Built Source: Assessor
Lot Features
- Property View: None
- Lot Size (Acres): 0.1435
- Lot Size Source: Assessor
- Irrigation System: Sprinkler System
- Lot Description: Sprinklers in Front, Front Yard, Back Yard, Sprinklers in Rear
Financial Considerations
- Price Per Sq. Ft.: $515.8
Disclosures and Reports
- Special Conditions: Standard
- Inclusions: Fridge, Washer, Dryer, Range, Dishwasher
Get Pre-Approved Today
Schools
Schools serving 3927 Gaviota
School District:Long Beach Unified School District
| Name | Grades | Distance |
|---|---|---|
Longfellow Elementary School, Long Beach, CA 3800 Olive Avenue, Long Beach, CA 90807 | K-5 | 0.7 mi |
Hughes Middle School 3846 CA Ave., Long Beach, CA 90807 | 6-8 | 0.5 mi |
Polytechnic High School, Long Beach, CA 1600 Atlantic Ave., Long Beach, CA 90813 | 9-12 | 3 mi |
Disclaimer:
School attendance boundaries provided by ATTOM Data Solutions and are for reference only. Contact the school directly to verify enrollment eligibility.
Price & Sales History for 3927 Gaviota
Date
Details
Price
Change
Source
9/22/2026
Sold
$1,110,000
1%
MLS
8/26/2026
Listed
$1,099,000
—
MLS
Disclaimer: Historical sales information is derived from public records provided by the county offices. Information is not guaranteed and should be independently verified.
3927 Gaviota, Long Beach, CA 90807 (MLS# PW26185968) is a Single Family property that was sold at $1,110,000 on September 22, 2026. This property was sold by Patty Haught from our Manhattan Beach Office.Want to learn more about 3927 Gaviota? Do you have questions about finding other Single Family real estate for sale in Long Beach? You can browse all Long Beach real estate or contact a Coldwell Banker agent to request more information.