Full Property Details for 4230 N Virginia Rd
General
- Price: $3,995,000
- Status: Pending
- Type: Single Family
- Source: MRMLS
- MLS ID: OC26187127
- Updated: 10/9/2026
- Days on Market: 47 days
- Added to Site: 47 day(s) ago
Interior
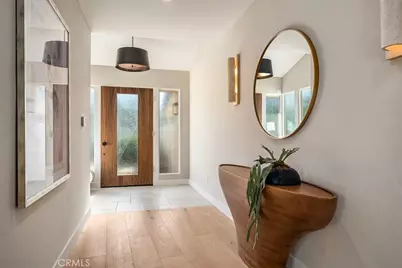
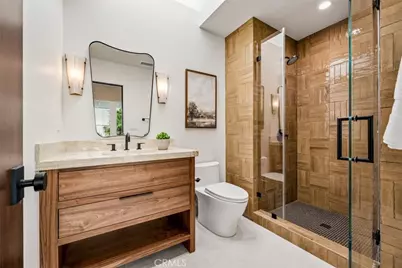
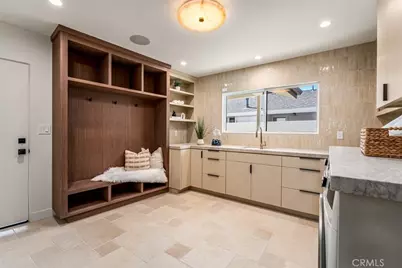
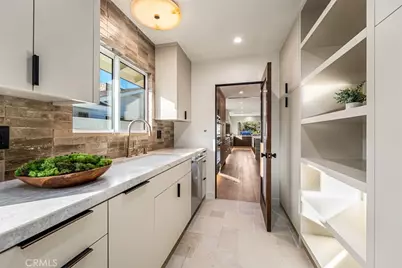
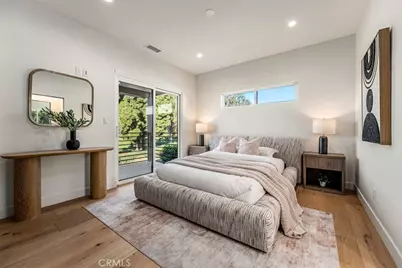
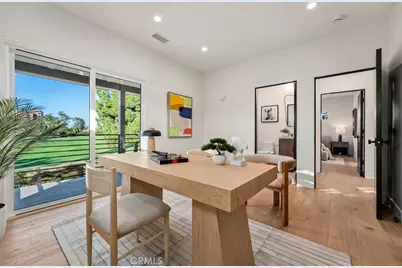
- Rooms/Areas: Walk-In Closet, Entry, Walk-In Pantry, Laundry, Main Floor Primary Bedroom, Living Room, Family Room, Primary Bathroom
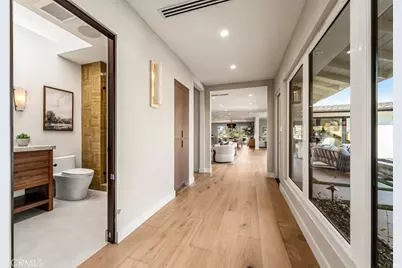
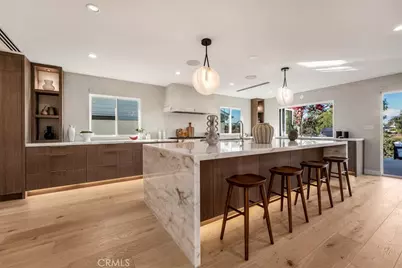
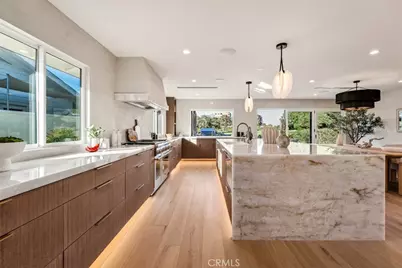
- Interior Features: Intercom, Balcony, Dry Bar, Pantry, Recessed Lighting, Open Floorplan, Stone Counters
- Fireplace: Yes
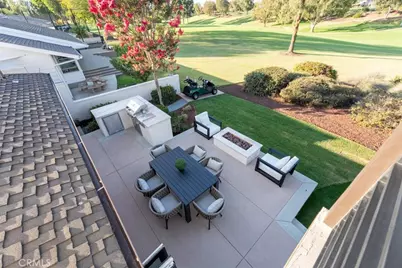
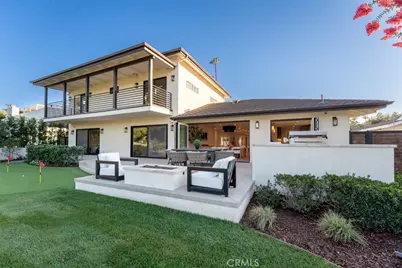
- Fireplace(s): Gas, Primary Bedroom, Firepit, Living Room, Patio, Outside
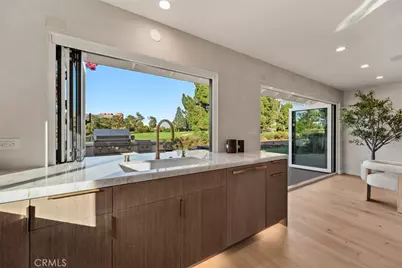
- Eating Areas: Breakfast Counter/Bar, Family Kitchen
- Appliances: Tankless Water Heater, Convection Oven, Built-In Range, Refrigerator, Barbecue, Disposal, 6 Burner Stove, Dishwasher, Microwave
- Flooring: Wood
Rooms
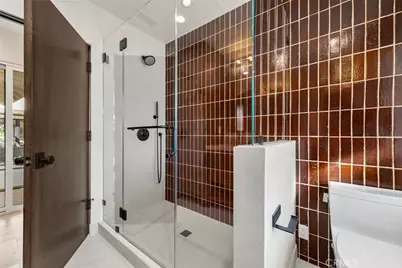
- Total Bathrooms: 5
- Full Bathrooms: 5
- Laundry: Individual Room, Washer Included, Dryer Included
Additional Information
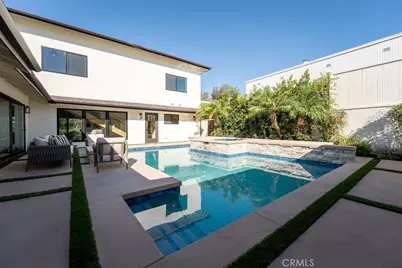
- Pool: Yes
- Pool Description: In-Ground, Pebble, Private, Gas Heat, Salt Water
- Spa Description: In-Ground, Heated
Exterior
- Deck/Patio: Enclosed, Open Patio
Parking
- Garage: Yes
- Garage Spaces: 2
- Parking: Garage, Driveway
Location
- County: Los Angeles
- Subdivision: Virginia Country Club (VCC)
- Driving Directions: From Long Beach Blvd, left on San Antonio Dr, Right on Virginia Rd
School Information
- School District: Long Beach Unified
- Elementary School: LOSCER
- Middle School: HUGHES
- High School: POLYTE
Community
- Community Features: Golf, Street Lights, Park
Heating & Cooling
- Cooling Type: Central Air
- Heating Type: Central
Utilities
- Sewer: Public Sewer
- Water: Public
Structural Information
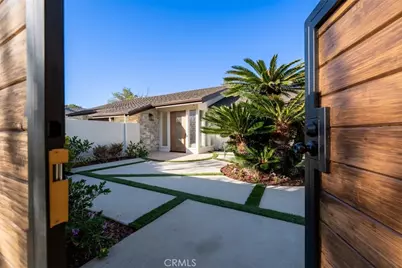
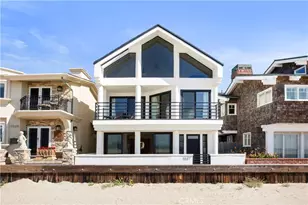
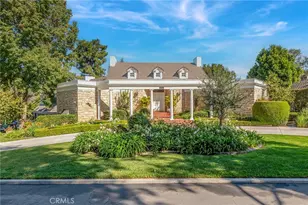
- Architectural Style: Modern, Contemporary, Ranch
- Structure Type: Single Family Residence
- Construction: Stucco, Stone
- Foundation: Raised, Slab
- Roof: Shingle, Asphalt
- Common Walls: No Common Walls
- Windows: Double-Pane Windows
- Entry Location: Front
- Stories/Levels: Two
- Stories Description: Two
- Square Feet: 4,217
- Sq. Ft. Source: Public Records
- Year Built: 1951
- Year Built Source: Public Records
- Property Condition: Turnkey
Lot Features
- Property View: Golf Course
- Lot Size (Acres): 0.2544
- Lot Size (Sq. Ft.): 11,081
- Lot Size Source: Public Records
- Irrigation System: Sprinkler System
- Zoning: LBR1L
- Lot Description: On Golf Course, Landscaped, Sprinkler System
Financial Considerations
- Price Per Sq. Ft.: $947.36
Disclosures and Reports
- Special Conditions: Standard
- Inclusions: All Appliances and Televisions
Listed by Seven Gables Real Estate, Brandy Battres