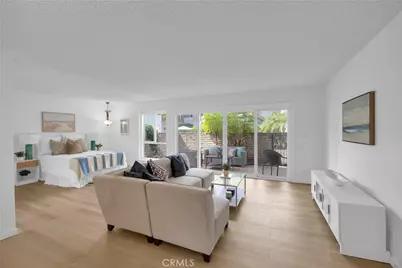
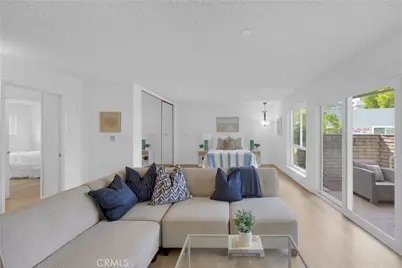
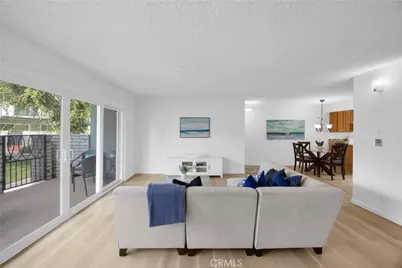
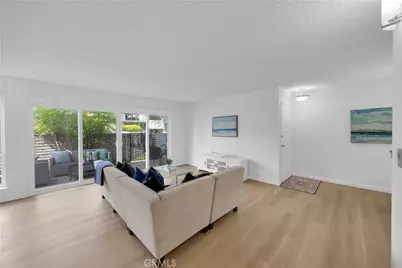
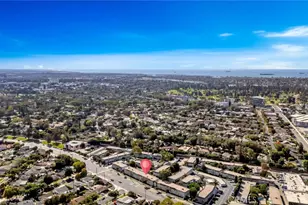
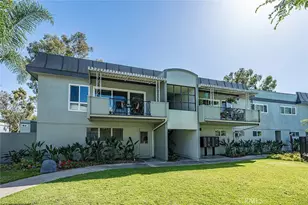
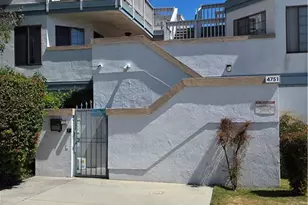
Full Property Details for 5140 E Atherton St #13
General
- Price: $399,000
- HOA FEE: $521/month
- Status: Pending
- Type: Co-op
- Source: MRMLS
- MLS ID: PW26178282
- Updated: 9/23/2026
- Days on Market: 57 days
- Added to Site: 57 day(s) ago
Interior
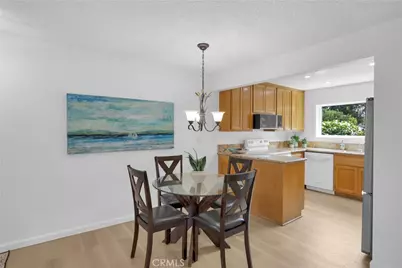
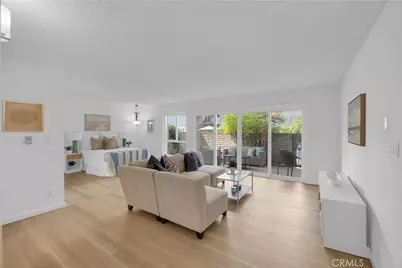
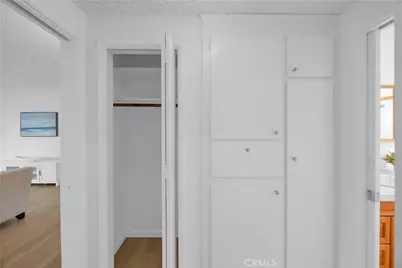
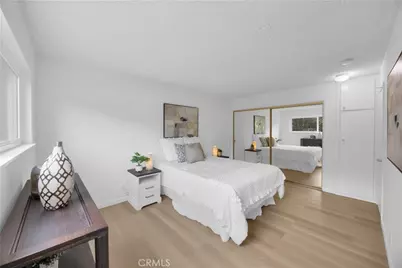
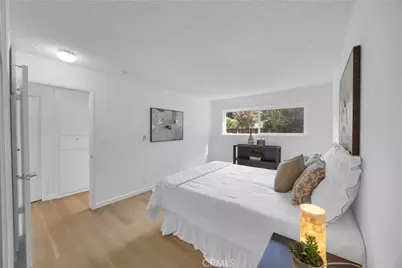
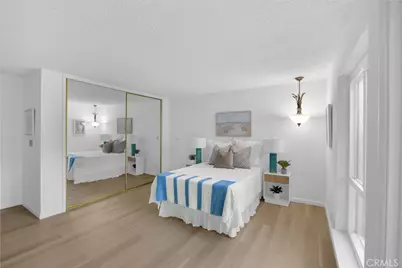
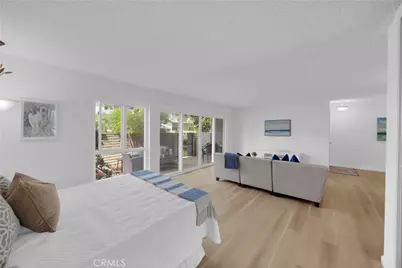
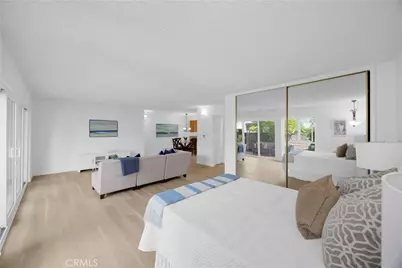
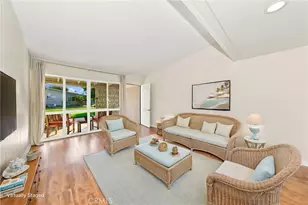
- Rooms/Areas: Entry, All Bedrooms Down, See Remarks, Kitchen, Living Room, Main Floor Bedroom
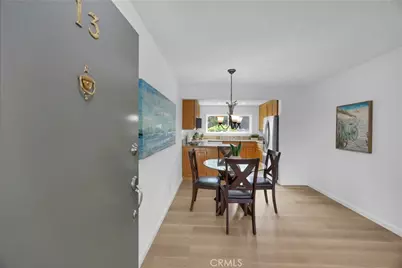
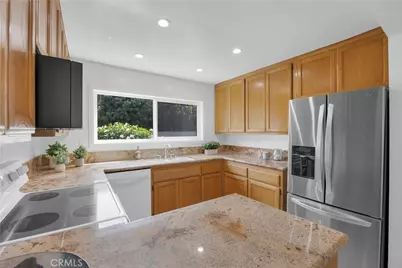
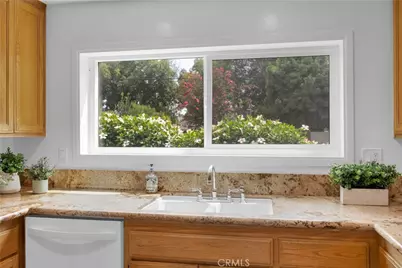
- Interior Features: Recessed Lighting, Open Floorplan, Granite Counters
- Fireplace(s): None
- Eating Areas: See Remarks, Area
- Appliances: Water Heater, Microwave, Refrigerator, Electric Range, Dishwasher
Rooms
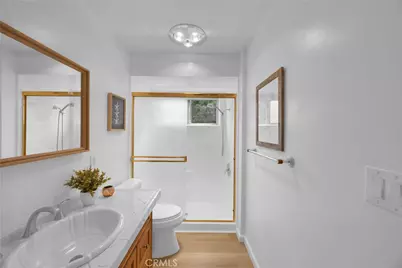
- Total Bathrooms: 1
- Full Bathrooms: 1
Additional Information
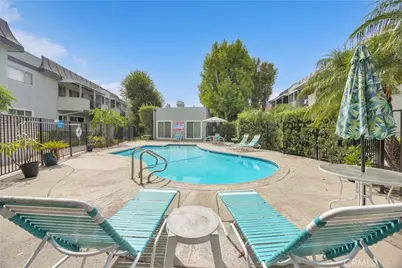
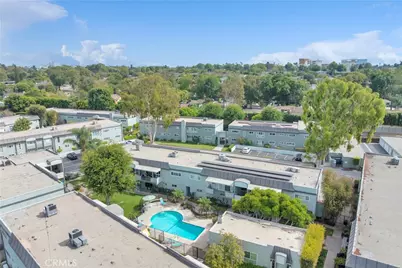
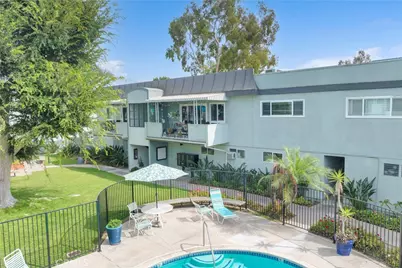
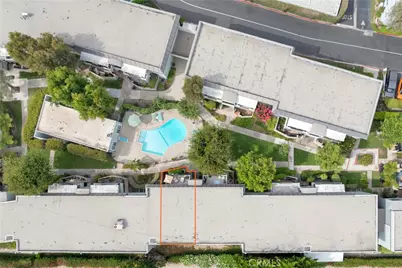
- Shared Amenities: Water, Cable TV, Pet Rules, Pool, Maintenance Grounds, Pets Permitted, Recreation Room, Trash, Gym/Exercise Room, Sewer
- Pool Description: Association, Community
- Spa Description: None
Exterior
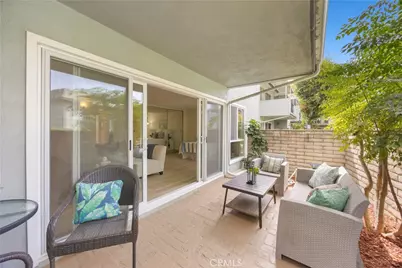
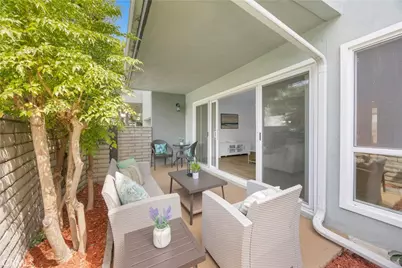
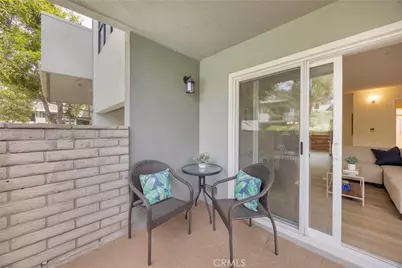
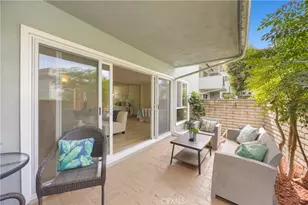
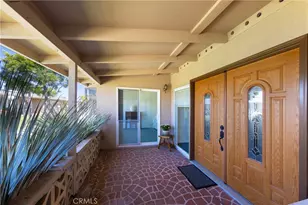
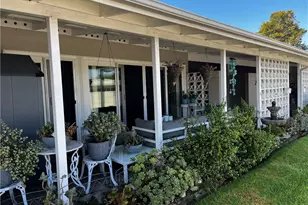
- Deck/Patio: Brick, See Remarks, Patio
Parking
Location
- County: Los Angeles
- Subdivision: Other (OTHR)
- Driving Directions: From Clark, Go East onto E. Atherton, Community is on the Right.
School Information
- School District: ABC Unified
- Elementary School: BIXBY
- Middle School: STANFO
- High School: WOOWIL
Community
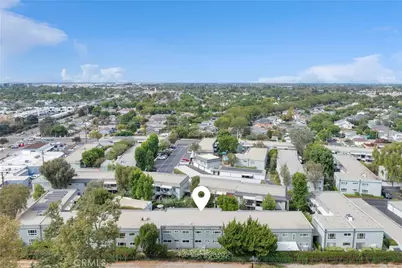
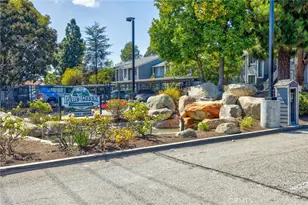
- Community Features: Gutters, Curbs, Sidewalks, Suburban
- Assoc. Name: Nexus Smart Communities
Heating & Cooling
- Cooling Type: None
- Heating Type: Radiant, Ductless
Utilities
- Sewer: Public Sewer
- Water: Public
Structural Information
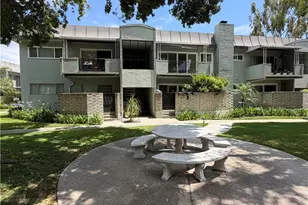
- Structure Type: Stock Cooperative
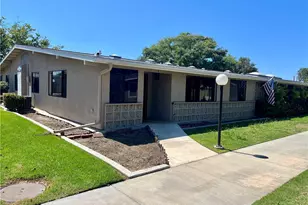
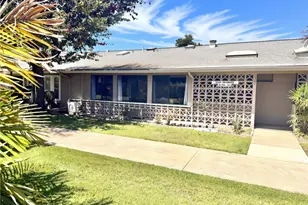
- Construction: Stucco
- Roof: Flat
- Common Walls: 2 Common Walls (or More)
- Doors: Sliding Doors, Mirror Closet Door(s)
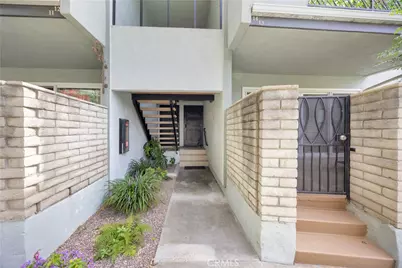
- Entry Location: front
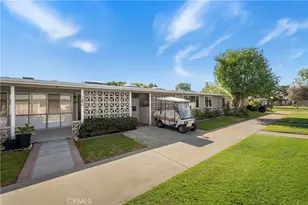
- Stories/Levels: One
- Stories Description: One
- Square Feet: 868
- Sq. Ft. Source: Assessor
- Year Built: 1965
- Year Built Source: Other
- Property Condition: Turnkey, Updated/Remodeled
Unit Information
Lot Features
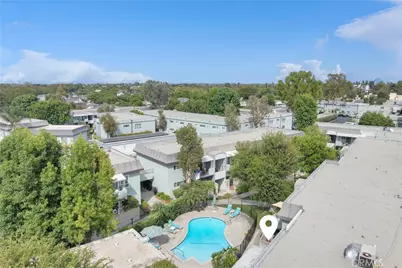
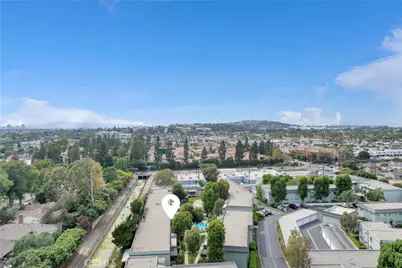
- Property View: Park/Greenbelt, Neighborhood, Pool
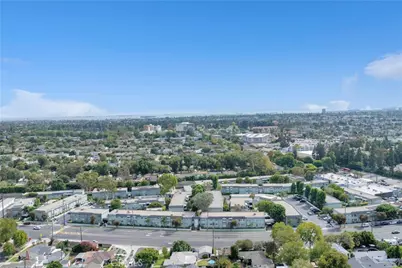
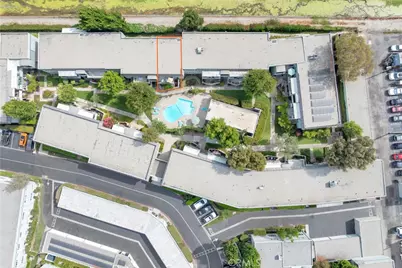
- Lot Size (Acres): 7.5541
- Lot Size (Sq. Ft.): 329,057
- Lot Size Source: Assessor
- Zoning: LBR3S
- Lot Description: Landscaped, Near Public Transit, Park Nearby
- Fencing (Description): Block
Financial Considerations
- Price Per Sq. Ft.: $459.68
- Association Fee: $521
- Assoc Fee Freq.: Monthly
Disclosures and Reports
- Special Conditions: Standard
Listed by Team Chamberlain Realty Exe., Dave Chamberlain