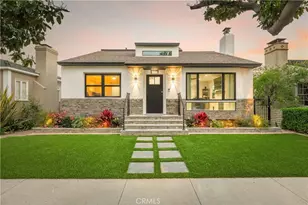
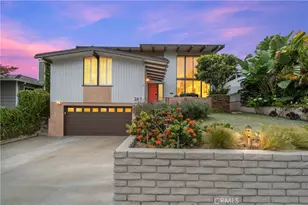
This is a carousel with tiles that activate property listing cards. Use the previous and next buttons to navigate.
1/46
$1,999,000
This is a carousel with tiles that activate property listing cards. Use the previous and next buttons to navigate.
1/46
Property Description
Built in 1961, this beautifully appointed 4-bedroom, 3-bath home blends original architectural character with thoughtful modern updates and exceptional indoor-outdoor living.
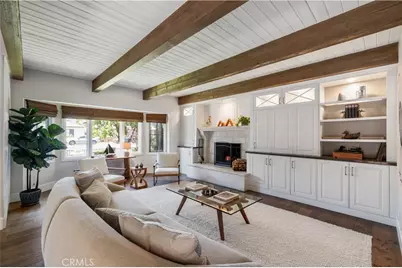

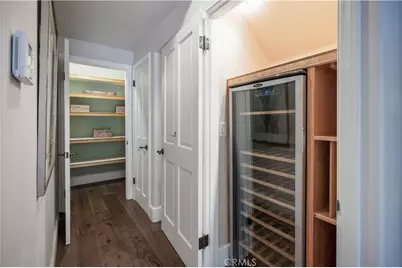
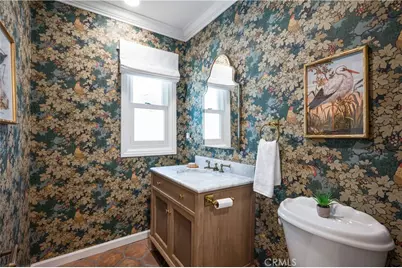
Original wood-beamed ceilings and French oak flooring throughout the first floor create warmth, composition and depth, while a striking stone gas fireplace anchors the main living space. Built-in cabinetry provides a seamless home for the television and additional storage. The kitchen is designed for both everyday living and entertaining, featuring Viking appliances, including a refrigerator and four-burner range, wine refrigerator and generous walk-in pantry. A convenient powder room and abundant storage complete the main level.
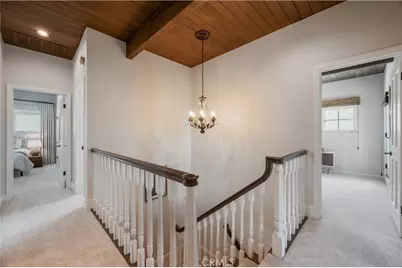
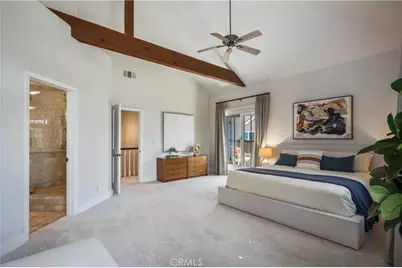
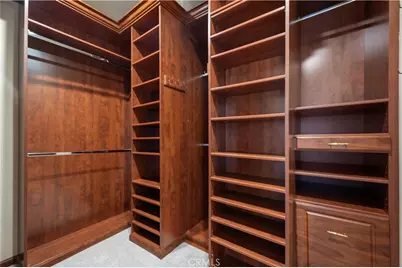
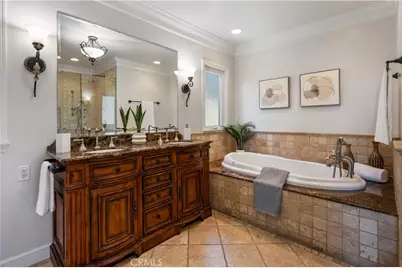
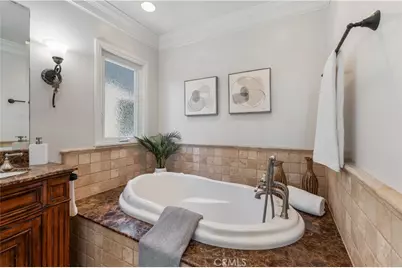
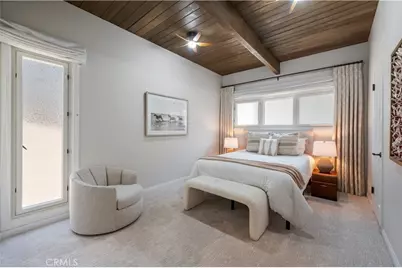
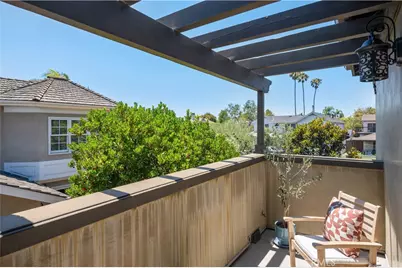
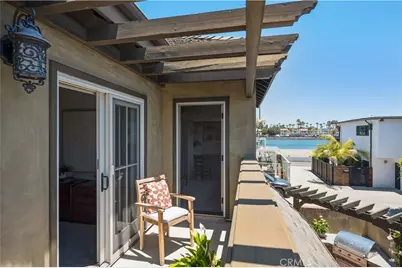
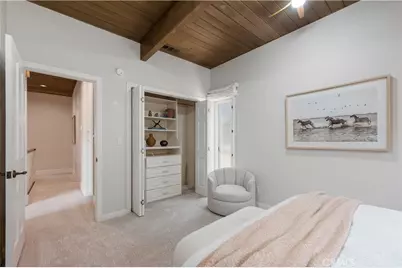
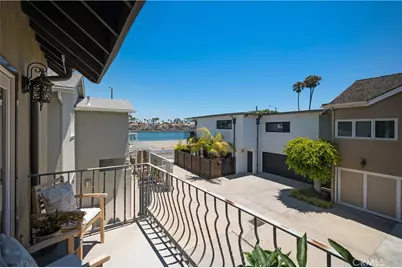
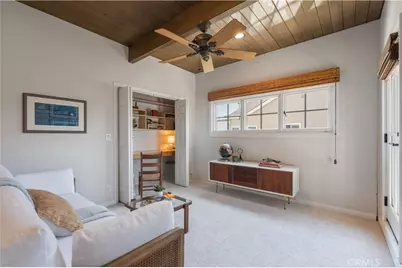
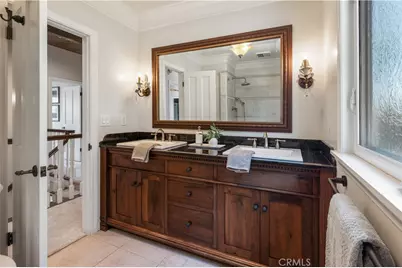
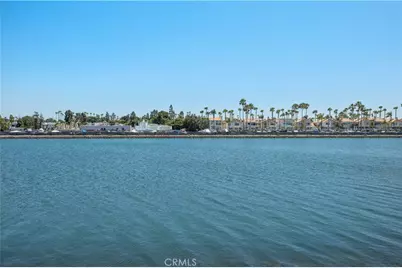
Upstairs, brand-new carpeting creates a fresh, inviting feel. The spacious primary suite is a true retreat with soaring ceilings, walk-in closet, private balcony and a beautifully appointed bath featuring a deep soaking tub and separate shower. An additional guest bedroom enjoys views toward the water.
Modern conveniences include updated HVAC, electrical improvements, tankless water heater, EV charging station and a two-car garage.
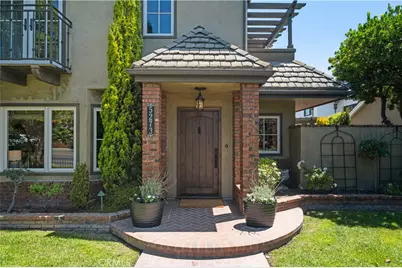
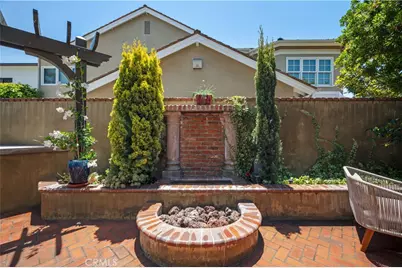
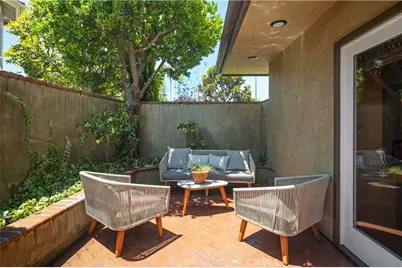
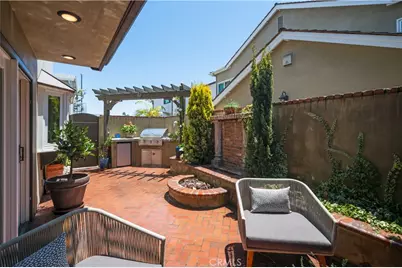
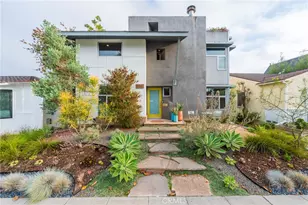
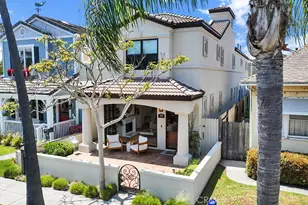
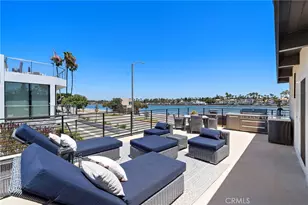
Outside, two beautiful magnolia trees frame the well-appointed front yard, while the private rear patio creates a magical setting for Southern California living. Complete with an outdoor refrigerator, barbecue, seating area, water feature and fire feature, it is equally suited to entertaining friends or enjoying a quiet morning coffee.
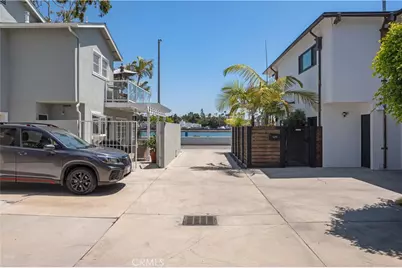
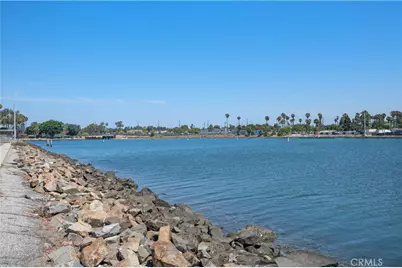
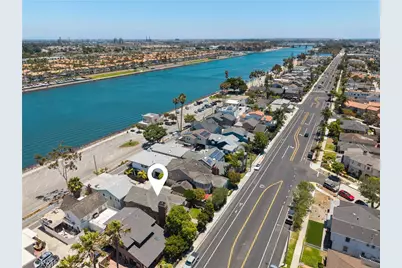
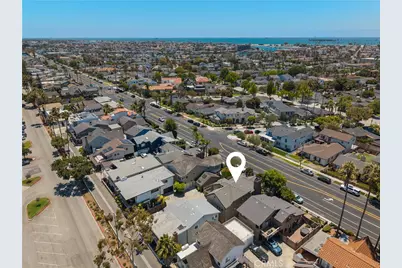
The location completes the experience. Step outside for a walk along the nearby path bordering the back bay or stroll to the shops, cafés and restaurants that make this neighborhood so special, including Nick's on 2nd, South of Nick's, Saint & Second, Sushi on Fire and Breakfast Republic.
With architectural warmth, substantial upgrades, private outdoor spaces and an exceptional location near the water, 5273 E Appian Way offers a rare combination of character, comfort and coastal living.
Full Property Details
Full Property Details for 5273 E Appian
General
- Price: $1,999,000
- Status: Active
- Type: Single Family
- Source: MRMLS
- MLS ID: PW26140445
- Updated: 10/6/2026
- Days on Market: 103 days
- Added to Site: 103 day(s) ago
Interior
- Rooms/Areas: Walk-In Closet, Primary Bedroom, Entry, Laundry, All Bedrooms Up, Office, See Remarks, Kitchen, Living Room, Den, Primary Bathroom
- Interior Features: Beamed Ceilings, Balcony, Quartz Counters, Built-in Features, High Ceilings, Pantry, Living Room Deck Attached, Recessed Lighting, Open Floorplan, Storage, Copper Plumbing (Full)
- Fireplace: Yes
- Fireplace(s): See Remarks, Den
- Eating Areas: Dining Room, See Remarks
- Appliances: Convection Oven, Disposal, Microwave, Built-In Range, Refrigerator, Water Heater Central, Self Cleaning Oven, Barbecue, Recirculating Exhaust Fan, Range Hood, Icemaker, Freezer, Dishwasher
- Flooring: See Remarks, Wood
Rooms
Bathrooms
- Total Bathrooms: 3
- Full Bathrooms: 2
- 3/4 Bathrooms: 1
Bedrooms
- Total Bedrooms: 4
Other Rooms
- Laundry: In Garage, Washer Included, Dryer Included
Additional Information
- Pool Description: None
- Spa Description: None
Exterior
- Deck/Patio: Front Porch, Porch, Enclosed, Screened, See Remarks, Patio, Rear Porch
Parking
- Garage: Yes
- Garage Spaces: 2
- Parking: See Remarks, Other, Built-In Storage, Private, Parking Space, Concrete, Garage (Two Doors), Shared Driveway, Garage Door Opener
Location
- County: Los Angeles
- Subdivision: Belmont Park (BP)
- Driving Directions: From 2nd Street, head south on Appian Way. Property is located between Nieto Avenue and Bay Shore Avenue on the east side of Appian Way." Alternative version: "South of 2nd Street and north of Ocean Boulevard. Property located on Appian Way betwee
- Direction Faces: West
School Information
- School District: Long Beach Unified
- Elementary School: LONBEA
- Middle School: RODGER
- High School: LONBEA
Community
- Community Features: Biking, Dog Park, Street Lights, Urban, Sidewalks, Park
Heating & Cooling
- Cooling Type: Central Air
- Heating Type: Central
Utilities
- Water: Other, See Remarks
Structural Information
- Architectural Style: Traditional, Modern, Contemporary
- Structure Type: Single Family Residence
- Construction: Frame, Brick
- Foundation: Brick/Mortar
- Roof: Clay
- Common Walls: No Common Walls
- Windows: Double-Pane Windows, Drapes, Custom Covering, Blinds
- Disability Access: Other, See Remarks
- Entry Location: 1
- Stories/Levels: Two
- Stories Description: Two
- Square Feet: 2,169
- Sq. Ft. Source: Assessor
- Year Built: 1961
- Year Built Source: Public Records
- Property Condition: Turnkey, Updated/Remodeled
Additional Structures
- Other Structures: Shed(s)
Lot Features
- Property View: Back Bay, Water
- Lot Size (Acres): 0.0907
- Lot Size (Sq. Ft.): 3,951
- Lot Size Source: Assessor
- Lot Dimensions: 3.951
- Irrigation System: Sprinkler System
- Lot Description: 0-1 Unit/Acre, Sprinkler System, Yard
- Fencing (Description): Brick
Green Features
- Walk Score: 74
Financial Considerations
- Price Per Sq. Ft.: $921.62
Disclosures and Reports
- Special Conditions: Standard
Listed by Compass, Paula Parenzan

Get Pre-Approved Today
Schools
Schools serving 5273 E Appian
School District:Long Beach Unified School District
| Name | Grades | Distance |
|---|---|---|
Lowell Elementary School, Long Beach, CA 5201 E. BRd.way, Long Beach, CA 90803 | K-5 | 0.2 mi |
Rogers Middle School 365 Monrovia Avenue, Long Beach, CA 90803 | 6-8 | 0.2 mi |
Wilson High School 4400 East 10th Street, Long Beach, CA 90804 | 9-12 | 1.1 mi |
Disclaimer:
School attendance boundaries provided by ATTOM Data Solutions and are for reference only. Contact the school directly to verify enrollment eligibility.
Price & Sales History for 5273 E Appian
Date
Details
Price
Change
Source
8/15/2026
Price Reduced
$1,999,000
-4.81%
MLS
6/27/2026
Listed
$2,100,000
17.38%
MLS
11/22/2021
Sold
$1,789,000
—
Public Record
Disclaimer: Historical sales information is derived from public records provided by the county offices. Information is not guaranteed and should be independently verified.
Tax History
Tax History for 5273 E Appian
Year
Property Taxes
Change
Tax Assessment
Change
2025
$4,000
—
$290,389
2%
2025
$4,000
4%
$284,696
4%
2023
$3,839
6%
$273,643
-64%
2022
$3,613
-61%
$761,758
2%
2021
$9,209
—
$746,823
1%
2020
$9,184
1%
$739,167
2%
2019
$9,075
3%
$724,674
2%
2018
$8,821
1%
$710,466
2%
2017
$8,727
8%
$696,536
2%
2016
$8,105
4%
$682,879
2%
2015
$7,775
1%
$672,623
2%
2014
$7,714
3%
$659,448
—
2013
$7,474
—
$656,468
—
Disclaimer: Historical tax information is derived from public records provided by the county offices. Information is not guaranteed and should be independently verified.
Estimate the Cost
Estimate the Cost for 5273 E Appian
5273 E Appian, Long Beach, CA 90803 (MLS# PW26140445) is a Single Family property with 4 bedrooms, 2 full bathrooms and 1 partial bathroom. 5273 E Appian is currently listed for $1,999,000 and was received on June 27, 2026. Want to learn more about 5273 E Appian? Do you have questions about finding other Single Family real estate for sale in Long Beach? You can browse all Long Beach real estate or contact a Coldwell Banker agent to request more information.